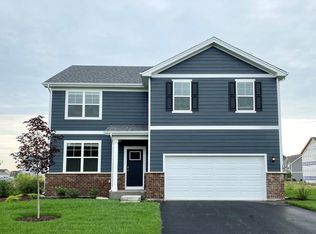
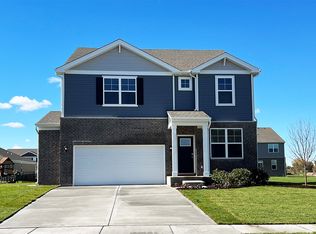
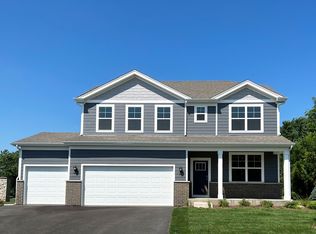
New Construction in Manhattan available now with NO SSA! This Henley will be ready for early 2023 Delivery. The Henley is an open and flexible floor plan with 2,600 square feet, 9 ft ceilings on the first floor, and a flex room. A full basement and three-car garage set this home up for the long run! Plus, entertaining will be easy in this open-concept kitchen and family room layout - with a large island with an overhang for stools, designer 42" cabinetry with crown molding, and soft-close doors/drawers. Add to it the walk-in pantry, stainless steel appliances, quartz countertops, and easy-to-maintain luxury vinyl plank flooring and you have the complete package! A powder room and large walk-in closet are included at the garage entry, ideally situated to neatly unload coats, shoes, and all the carry of the day. More flexible space is waiting upstairs in the 2nd-floor loft, offering unlimited potential to suit your needs. Your primary bedroom features a huge walk-in closet and a private bathroom. This bath checks all the boxes, with raised height dual sink vanity and a fully tiled walk-in shower with a seat and clear glass shower doors. Upstairs baths and laundry include ceramic tile floors. There is no shortage of closet and storage space in this plan. Three additional bedrooms and a hall bath will keep everything in its place and guarantee everyone has some space. All Chicago homes include our America's Smart Home Technology which allows you to monitor and control your home f
This property is not currently displayed as for sale or rent on Zillow. This may be different from what's on other websites or public sources.