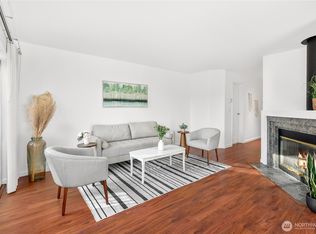
Take advantage of this great opportunity to own this pristine and immaculately maintained end unit townhome. This 3 bedroom, 2.5 bathroom home is move in ready. Highlights include vaulted ceilings, tile fireplace, stainless steel appliances, and laminate floors on main level. Outside storage unit is accessible from the private patio. Included are 2 parking spaces (1 garage space plus 1 reserved spot). Convenient location close to shops.
Sold
Listed by: Better Properties Eastside • Nina Le
Bought with: Skyline Properties, Inc.
$389,000
26221 114th Lane SE #49, Kent, WA 98030
3beds
1,253sqft
Townhouse, Condominium
Built in 1992
-- sqft lot
$370,900 Zestimate®
$310/sqft
$2,785 Estimated rent
Home value
$370,900
$352,000 - $389,000
$2,785/mo
Zestimate® history
Owner options
List your home for rent
$2,785/mo
Rent Zestimate®
Find your next renter with Zillow Rental Manager. Plus, with online applications, you can quickly screen prospective tenants – for free.
$2,785/mo
Rent Zestimate®
Refinance and save
$2,360/mo
Est. payment
Refinancing to a lower rate could help reduce your monthly payments and save thousands over the life of the loan.
$2,360/mo
Est. payment
Explore your selling options
Work with a Zillow partner agent
Leverage their expertise and Zillow's premium Showcase listings to get your home seen by more buyers.
Get startedList with your own agent
Get your home in front of millions of buyers by listing it on Zillow.
Learn how to do itSell it yourself
Take full control of how buyers see your home on Zillow by listing For Sale by Owner (FSBO).
List your homeWhat's special
Zillow last checked:
Listing updated:
Listed by:
Nina Le,
Better Properties Eastside
Bought with:
Jesse Ramirez, 22007502
Skyline Properties, Inc.
Parmpreet Singh Bhatti, 23025548
Skyline Properties, Inc.
Source: NWMLS as distributed by MLS GRID,MLS#: 2210511
Facts & features
Interior
Bedrooms & bathrooms
- Bedrooms: 3
- Bathrooms: 3
- Full bathrooms: 2
- 1/2 bathrooms: 1
Primary bedroom
- Level: Second
Bedroom
- Level: Second
Bedroom
- Level: Second
Bathroom full
- Level: Second
Bathroom full
- Level: Second
Other
- Level: Main
Dining room
- Level: Main
Entry hall
- Level: Main
Kitchen with eating space
- Level: Main
Living room
- Level: Main
Heating
- Fireplace, Wall Unit(s), Electric
Cooling
- Wall Unit(s)
Appliances
- Included: Dishwashers_, Dryer(s), GarbageDisposal_, Microwaves_, Refrigerators_, StovesRanges_, Washer(s), Dishwasher(s), Garbage Disposal, Microwave(s), Refrigerator(s), Stove(s)/Range(s)
Features
- Flooring: Laminate, Vinyl, Carpet
- Number of fireplaces: 1
- Fireplace features: Wood Burning, Main Level: 1, Fireplace
Interior area
- Total structure area: 1,253
- Total interior livable area: 1,253 sqft
Property
Parking
- Total spaces: 2
- Parking features: Individual Garage
- Garage spaces: 2
Features
- Levels: Multi/Split
- Entry location: Main
- Patio & porch: Laminate, Wall to Wall Carpet, Fireplace
- Has view: Yes
- View description: Territorial
Lot
- Features: Paved
Details
- Parcel number: 7212250390
- Special conditions: Standard
Construction
Type & style
- Home type: Townhouse
- Architectural style: Townhouse
- Property subtype: Townhouse, Condominium
Materials
- Wood Products
Condition
- Year built: 1992
Community & HOA
Community
- Subdivision: East Hill
HOA
- Services included: Common Area Maintenance, Sewer, Water
- HOA fee: $450 monthly
Location
- Region: Kent
Financial & listing details
- Price per square foot: $310/sqft
- Tax assessed value: $363,000
- Annual tax amount: $3,795
- Date on market: 5/2/2024
- Cumulative days on market: 811 days
- Listing terms: Conventional
- Inclusions: Dishwashers, Dryers, GarbageDisposal, Microwaves, Refrigerators, StovesRanges, Washers
Price history
| Date | Event | Price |
|---|---|---|
| 5/8/2024 | Sold | $389,000$310/sqft |
Source:  NWMLS as distributed by MLS GRID #2210511 Report a problem NWMLS as distributed by MLS GRID #2210511 Report a problem | ||
| 3/25/2024 | Pending sale | $389,000$310/sqft |
Source: NWMLS as distributed by MLS GRID #2210511 Report a problem | ||
| 3/24/2024 | Listed for sale | $389,000$310/sqft |
Source: NWMLS as distributed by MLS GRID #2210511 Report a problem | ||
| 3/20/2024 | Pending sale | $389,000$310/sqft |
Source: NWMLS as distributed by MLS GRID #2210511 Report a problem | ||
| 3/14/2024 | Listed for sale | $389,000+60.1%$310/sqft |
Source: NWMLS as distributed by MLS GRID #2207922 Report a problem | ||
| 9/15/2017 | Sold | $243,000-0.8%$194/sqft |
Source: NWMLS as distributed by MLS GRID #1168570 Report a problem | ||
| 9/13/2017 | Listed for sale | $245,000$196/sqft |
Source: Federal Way #1168570 Report a problem | ||
| 8/1/2017 | Pending sale | $245,000$196/sqft |
Source: Federal Way #1168570 Report a problem | ||
| 7/27/2017 | Listed for sale | $245,000+56.1%$196/sqft |
Source: Keller Williams Realty PS #1168570 Report a problem | ||
| 4/20/2010 | Sold | $157,000-17.5%$125/sqft |
Source: NWMLS as distributed by MLS GRID #29169875 Report a problem | ||
| 12/21/2009 | Sold | $190,297-15.3%$152/sqft |
Source: Public Record Report a problem | ||
| 6/29/2006 | Sold | $224,600+38.6%$179/sqft |
Source: Public Record Report a problem | ||
| 2/13/2004 | Sold | $162,000+40.9%$129/sqft |
Source: Public Record Report a problem | ||
| 5/28/1999 | Sold | $115,000$92/sqft |
Source: Public Record Report a problem | ||
Public tax history
| Year | Property taxes | Tax assessment |
|---|---|---|
| 2025 | $4,082 +15.3% | $363,000 +8.4% |
| 2024 | $3,539 -21.5% | $335,000 -20.2% |
| 2023 | $4,507 +18.7% | $420,000 +19% |
| 2022 | $3,796 +4.4% | $353,000 +16.5% |
| 2021 | $3,635 +2.5% | $303,000 +7.4% |
| 2020 | $3,545 +12.6% | $282,000 +13.3% |
| 2019 | $3,148 +1.8% | $249,000 -3.5% |
| 2018 | $3,094 +6.5% | $258,000 +18.9% |
| 2017 | $2,905 +70.5% | $217,000 +45.6% |
| 2016 | $1,703 | $149,000 +18.3% |
| 2015 | $1,703 | $126,000 +8.6% |
| 2014 | $1,703 | $116,000 +34.9% |
| 2013 | $1,703 | $86,000 -9.5% |
| 2012 | -- | $95,000 -32.6% |
| 2011 | -- | $141,000 -21.7% |
| 2010 | -- | $180,000 |
| 2009 | -- | $180,000 -6.3% |
| 2007 | -- | $192,000 +10.3% |
| 2006 | -- | $174,000 +10.8% |
| 2005 | -- | $157,000 +35.9% |
| 2001 | $1,633 +17.5% | $115,500 +23.3% |
| 2000 | $1,390 | $93,700 |
Find assessor info on the county website
Neighborhood: 98030
Nearby homes
- $399,9503 bd3 ba1.3k sqft26266 114th Ln SE #31, Kent, WA 98030Sold
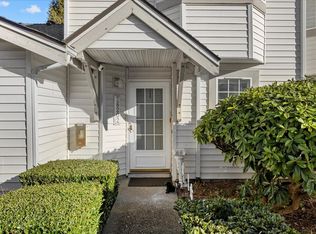
- $315,0002 bd3 ba1k sqft26202 114th Ln SE #2, Kent, WA 98030Sold
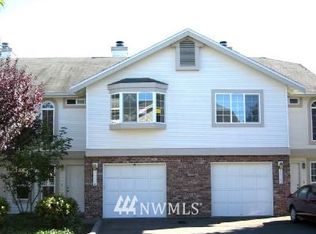
- $360,1003 bd3 ba1.3k sqft26264 114th Ln SE, Kent, WA 98030Off Market
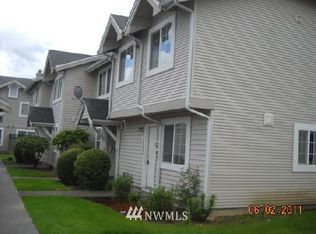
- $299,7003 bd-- ba1.2k sqft26237 114th Ln SE #41, Kent, WA 98030Off Market
- $300,0002 bd3 ba1k sqft26239 114th Ln SE #40, Kent, WA 98030Sold
- $305,0002 bd3 ba1k sqft26241 114th Ln SE #39, Kent, WA 98030Sold
- $368,3003 bd3 ba1.2k sqft26230 114th Ave SE, Kent, WA 98031Off Market
- $360,1003 bd3 ba1.3k sqft26266 114th Ln SE, Kent, WA 98030Off Market
Nearby schools
GreatSchools rating
- 3/10Meadow Ridge Elementary SchoolGrades: PK-5Distance: 0.9 mi
- 4/10Canyon Ridge Middle SchoolGrades: 6-8Distance: 0.2 mi
- 2/10Kent-Meridian High SchoolGrades: 9-12Distance: 1 mi
Get a cash offer in 3 minutes
Find out how much your home could sell for in as little as 3 minutes with a no-obligation cash offer.
Estimated market value
$370,900
Get a cash offer in 3 minutes
Find out how much your home could sell for in as little as 3 minutes with a no-obligation cash offer.
Estimated market value
$370,900
- Washington
- King County
- Kent
- 98030
- 26221 114th Lane SE Unit 49
Nearby cities
Nearby neighborhoods
Nearby zip codes
Other Kent Topics
