Skip main navigation
Off market
  • Price Unknown

    26221 116th Ave SE APT F203, Kent, WA 98030

    2beds
    963sqft
    Apartment
    Built in 1991
    -- sqft lot
    $-- Zestimate®
    $--/sqft
    $2,136 Estimated rent

    Home value

    Not available

    Estimated sales range

    Not available

    $2,136/mo

    Zestimate® history
    Loading
    Loading...

    Owner options

    List your home for rent

    $2,136/mo

    Rent Zestimate®

    Find your next renter with Zillow Rental Manager. Plus, with online applications, you can quickly screen prospective tenants – for free.

    Learn more

    $2,136/mo

    Rent Zestimate®

    Refinance and save

    Refinancing to a lower rate could help reduce your monthly payments and save thousands over the life of the loan.

    See today's rates

    Explore your selling options

    Work with a Zillow partner agent

    Leverage their expertise and Zillow's premium Showcase listings to get your home seen by more buyers.

    Get started

    List with your own agent

    Get your home in front of millions of buyers by listing it on Zillow.

    Learn how to do it

    Sell it yourself

    Take full control of how buyers see your home on Zillow by listing For Sale by Owner (FSBO).

    List your home

    What's special

    Covered balconyWood-burning fireplaceOpen floor planModern stainless steel appliancesBlinds on all windowsHardwood floorsMaster suite

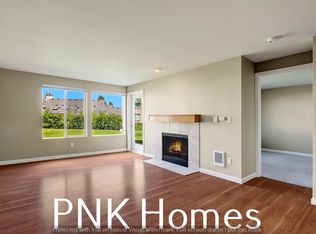
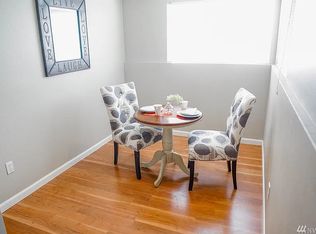
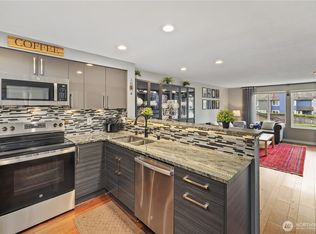
    A central location plus an updated interior make this condo a gem of a find. Located at the corner of Kent-Kangley and 116th, you'll be far enough away from the apartments to the west, but with really easy in/out access to Hwy. 167, Hwy. 18, schools, shopping and more. Community amenities include a swimming pool!, clubhouse, and playground. (At this immediate time the condo community is undergoing some construction and getting all new siding and windows. This unit is almost completed but is definitely ready to move into. The rent is discounted a little to offset the construction.) This community is well taken care of and doesn't show some of the deferred maintenance other condo communities show. Being a middle unit, this condo will have significantly reduced heating/cooling bills. Inside you will be greeted with hardwood floors at the entry. Walk in a few steps and you'll find the kitchen with adjoining eating nook. The kitchen is loaded with modern stainless steel appliances including an over-range microwave, dishwasher, electric range, and fridge. A double sink and disposal and beautiful wood kitchen cabinets complete "the look". Further into the condo, at the back is the spacious and well-lit living room. The wood-burning fireplace will provide warmth and ambiance during the winter, and can also save on hotel fees if/when the power goes out! The breakfast bar connects this space to the kitchen so the cook doesn't have to feel left out of the conversation. The open floor plan really works to provide spaciousness and interaction. Off the living room is the master suite -- with a good-sized bedroom, walk-in closet, and 3/4 bath. Also off the living room is a good-size covered balcony, perfect for BBQing. There is also additional outside storage here as well. Walk back towards the front of the condo and across the hall from the kitchen/nook is a hallway that is home to the washer/dryer (included) and a coat closet. Also off this hallway is the second bedroom, and at the end of the hallway is a full bath to be shared by guests and the 2nd bedroom. o be installed Other amenities: Newer carpet, Blinds on all windows. Cable-ready. New Vinyl windows. 2 parking spots -- one carport & one assigned. Fan-coil heat units are efficient and allow zonal heating to minimize utility costs. Terms: 10-month lease $1400 security deposit; $300 admin fee; $125.00 monthly utility surcharge for w/g/s; $40/adult app fee. Last month's rent staged over 4 months to ease the burden. No smoking. $100 Pool key deposit. Renters insurance required.

    This property is off market, which means it's not currently listed for sale or rent on Zillow. This may be different from what's available on other websites or public sources.
    Zillow last checked:

    Listing updated:

    Source: Zillow Rentals

    Facts & features

    Interior

    Bedrooms & bathrooms
    • Bedrooms: 2
    • Bathrooms: 2
    • Full bathrooms: 2
    Heating
    • Electric, Wall Furnace, Fireplace
    Cooling
    • None
    Appliances
    • Included: Dishwasher, Disposal, Dryer, Microwave, Oven, Washer
    • Laundry: In Unit
    Features
    • Walk In Closet, Walk-In Closet(s)
    • Flooring: Hardwood, Linoleum/Vinyl
    • Has fireplace: Yes
    Interior area
    • Total interior livable area: 963 sqft

    Property

    Parking
    • Total spaces: 2
    • Parking features: Covered, Off Street
    • Details: Contact manager
    Features
    • Exterior features: , Balcony, Deck/Patio, Fireplace/woodstove, Granite, Heating system: Wall, Heating: Electric, Stainless Appliances, Walk In Closet

    Construction

    Type & style
    • Home type: Apartment
    • Property subtype: Apartment
    Condition
    • Year built: 1991

    Utilities & green energy

    • Utilities for property: Cable Available

    Community & HOA

    Community
    • Features: Playground, Pool
    • Deposit fee: $1,400
    HOA
    • Amenities included: Pool
    Location
    • Region: Kent

    Financial & listing details

    • Date on market: 7/26/2025
    • Lease term: Contact For Details

    Price history

    DateEventPrice
    7/27/2025Listing removed$1,895$2/sqft
    Source: Zillow Rentals Report a problem
    7/26/2025Listed for rent$1,895$2/sqft
    Source: Zillow Rentals Report a problem

    Public tax history

    Tax history is unavailable.

    Neighborhood: 98030

    Nearby schools

    GreatSchools rating