Set on 1.27 acres, this 1,880-sq-ft home delivers space, storage and style. Entertain in the formal dining room with coffered ceiling, then unwind in the large living room or separate family room that frames a lovely territorial view. The cook’s kitchen offers abundant cabinetry, generous counter space and a center island with breakfast bar, plus a convection oven for faster preheats, even bakes and crisp finishes. The generous primary suite features a beautiful oversized wardrobe to keep everything organized. With 3 bedrooms, 2 bathrooms and a flowing layout, there’s room to live, work & play—inside & out. Don’t miss the opportunity to see this fabulously priced, as-is home with so much potential.
Sold
Listed by: Berkshire Hathaway HS NW • Leanne Emery
Bought with: RE/MAX Northwest
$350,000
26221 89th Avenue Ct E, Graham, WA 98338
3beds
1,880sqft
Manufactured Home, Manufactured On Land
Built in 2002
1.27 Acres Lot
$350,600 Zestimate®
$186/sqft
$2,562 Estimated rent
Home value
$350,600
$326,000 - $375,000
$2,562/mo
Zestimate® history
Owner options
List your home for rent
$2,562/mo
Rent Zestimate®
Find your next renter with Zillow Rental Manager. Plus, with online applications, you can quickly screen prospective tenants – for free.
$2,562/mo
Rent Zestimate®
Refinance and save
$2,203/mo
Est. payment
Refinancing to a lower rate could help reduce your monthly payments and save thousands over the life of the loan.
$2,203/mo
Est. payment
Explore your selling options
Work with a Zillow partner agent
Leverage their expertise and Zillow's premium Showcase listings to get your home seen by more buyers.
Get startedList with your own agent
Get your home in front of millions of buyers by listing it on Zillow.
Learn how to do itSell it yourself
Take full control of how buyers see your home on Zillow by listing For Sale by Owner (FSBO).
List your homeWhat's special
Zillow last checked:
Listing updated:
Offers reviewed: Aug 16
Listed by:
Leanne Emery,
Berkshire Hathaway HS NW
Bought with:
Karloc Paden, 100374
RE/MAX Northwest
Source: NWMLS as distributed by MLS GRID,MLS#: 2419860
Facts & features
Interior
Bedrooms & bathrooms
- Bedrooms: 3
- Bathrooms: 2
- Full bathrooms: 2
- Main level bathrooms: 2
- Main level bedrooms: 3
Primary bedroom
- Level: Main
Dining room
- Level: Main
Entry hall
- Level: Main
Family room
- Level: Main
Kitchen with eating space
- Level: Main
Living room
- Level: Main
Utility room
- Level: Main
Heating
- Forced Air, Electric
Cooling
- None
Appliances
- Included: Dishwasher(s), Dryer(s), Refrigerator(s), Stove(s)/Range(s), Washer(s), Water Heater: Electric, Water Heater Location: Laundry room
Features
- Bath Off Primary, Dining Room
- Flooring: Vinyl, Carpet
- Windows: Double Pane/Storm Window
- Basement: None
- Has fireplace: No
Interior area
- Total structure area: 1,880
- Total interior livable area: 1,880 sqft
Property
Parking
- Parking features: Driveway, Off Street
Features
- Levels: One
- Stories: 1
- Entry location: Main
- Patio & porch: Bath Off Primary, Double Pane/Storm Window, Dining Room, Vaulted Ceiling(s), Walk-In Closet(s), Water Heater
- Has view: Yes
- View description: Territorial
Lot
- Size: 1.27 Acres
- Features: Corner Lot, Dead End Street, Cable TV, Outbuildings, Patio
- Topography: Level
- Residential vegetation: Fruit Trees
Details
- Parcel number: 0418286036
- Special conditions: Standard
- Other equipment: Leased Equipment: no
Construction
Type & style
- Home type: MobileManufactured
- Architectural style: Manuf-Double Wide
- Property subtype: Manufactured Home, Manufactured On Land
Materials
- Cement Planked, Cement Plank
- Foundation: Tie Down
- Roof: Composition
Condition
- Year built: 2002
Details
- Builder model: Barrington
Utilities & green energy
- Electric: Company: Ohop Mutual Light
- Sewer: Septic Tank, Company: septic
- Water: Individual Well, Company: well
- Utilities for property: Xfinity, Xfinity
Community & HOA
Community
- Subdivision: Bethel
Location
- Region: Graham
Financial & listing details
- Price per square foot: $186/sqft
- Tax assessed value: $427,400
- Annual tax amount: $4,658
- Offers reviewed: 08/16/2025
- Date on market: 11/11/2025
- Cumulative days on market: 253 days
- Listing terms: Conventional
- Inclusions: Dishwasher(s), Dryer(s), Leased Equipment, Refrigerator(s), Stove(s)/Range(s), Washer(s)
- Road surface type: Dirt
- Body type: Double Wide
Price history
| Date | Event | Price |
|---|---|---|
| 10/16/2025 | Sold | $350,000$186/sqft |
Source:  NWMLS as distributed by MLS GRID #2419860 Report a problem NWMLS as distributed by MLS GRID #2419860 Report a problem | ||
| 8/16/2025 | Pending sale | $350,000$186/sqft |
Source: NWMLS as distributed by MLS GRID #2419860 Report a problem | ||
| 8/12/2025 | Listed for sale | $350,000+446.9%$186/sqft |
Source: NWMLS as distributed by MLS GRID #2419860 Report a problem | ||
| 10/21/2003 | Sold | $64,000$34/sqft |
Source: Public Record Report a problem | ||
Public tax history
| Year | Property taxes | Tax assessment |
|---|---|---|
| 2024 | $4,659 -3.2% | $427,400 +2.2% |
| 2023 | $4,811 -2.9% | $418,300 -5.2% |
| 2022 | $4,955 +5.7% | $441,400 +22.1% |
| 2021 | $4,689 +57.9% | $361,500 +30.5% |
| 2019 | $2,971 -9.9% | $277,100 +16.3% |
| 2018 | $3,295 +6.6% | $238,200 +12.7% |
| 2017 | $3,092 +7.1% | $211,400 +24.4% |
| 2016 | $2,885 | $170,000 +1% |
| 2014 | $2,885 +9.4% | $168,400 +3.8% |
| 2013 | $2,639 | $162,300 +0.8% |
| 2012 | -- | $161,000 -8.2% |
| 2011 | -- | $175,300 -2.3% |
| 2010 | -- | $179,500 |
Find assessor info on the county website
Neighborhood: 98338
Nearby homes
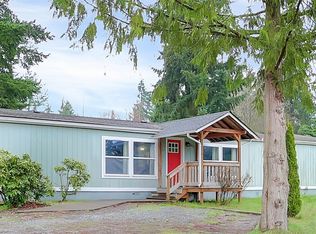
- $539,5003 bd2 ba1.7k sqft26317 86th Ave E, Graham, WA 98338Sold
- $726,7003 bd3 ba2k sqft9309 262nd St, Graham, WA 98338Off Market

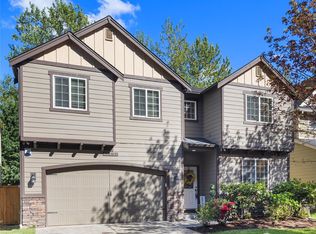
- $630,0006 bd3 ba2.7k sqft19301 87th Avenue Ct E, Graham, WA 98338Sold
- $--4.83 Acres0 266th St E, Graham, WA 98338Off Market
- $95,0004.83 Acres8421 266th St E, Graham, WA 98338Sold
- $180,0002.53 Acres25933 96th Ave E, Graham, WA 98338Sold
- $289,9503.52 Acres25835 82nd Ave E, Graham, WA 98338Lot/Land
- $459,0003 bd2 ba1.6k sqft26812 86th Ave E, Graham, WA 98338Sold
Nearby schools
GreatSchools rating
- 5/10Rocky Ridge Elementary SchoolGrades: K-5Distance: 1.5 mi
- 5/10Frontier Middle SchoolGrades: 6-8Distance: 2.9 mi
- 7/10Graham Kapowsin High SchoolGrades: 9-12Distance: 3 mi
Schools provided by the listing agent
- Elementary: Rocky Ridge Elem
- Middle: Frontier Jnr High
- High: Graham-Kapowsin High
Source: NWMLS as distributed by MLS GRID. This data may not be complete. We recommend contacting the local school district to confirm school assignments for this home.
Get a cash offer in 3 minutes
Find out how much your home could sell for in as little as 3 minutes with a no-obligation cash offer.
Estimated market value
$350,600
Get a cash offer in 3 minutes
Find out how much your home could sell for in as little as 3 minutes with a no-obligation cash offer.
Estimated market value
$350,600
- Washington
- Pierce County
- Graham
- 98338
- 26221 89th Avenue Ct E
Nearby cities
Nearby zip codes
Other Graham Topics
