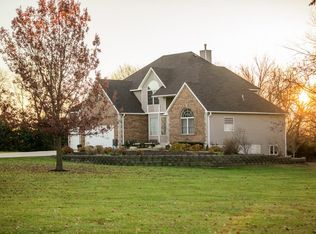
This young reverse 1.5 story home with an open concept on 3 acres is in a quiet neighborhood and is move-in-ready It's got a fantastic assortment of extras - Built-in shelves, crown molding, plantation shutters, tons of natural light, a cozy enclosed sunroom, a massive composite deck, a brand new roof and gutters, a massive 50x30 outbuilding with 200 amp electrical service that would cost a fortune to build today, a walkout basement, a basement hobby shop, and an oversized 3-car garage which measures at 22-25 foot depth across the 3 stalls. This young home has been meticulously maintained. Enjoy nature & the variety of wildlife here (deer, foxes, turkey, winter cardinals and more) on the young 44 x 15 composite (low maintenance) deck or walkout from the basement to your 440 sq ft patio. Massive 14x13 primary bedroom closet and spacious primary bath! With wonderful neighbors and a to-die-for spot on the edge of this peaceful neighborhood, these sellers hate to move but the time has come to make a life change. Let's get that tour scheduled now!
Sold
Price Unknown
26221 S Skyline Dr, Harrisonville, MO 64701
3beds
3,428sqft
Single Family Residence
Built in 2001
3 Acres Lot
$603,500 Zestimate®
$--/sqft
$3,046 Estimated rent
Home value
$603,500
$573,000 - $634,000
$3,046/mo
Zestimate® history
Owner options
List your home for rent
$3,046/mo
Rent Zestimate®
Find your next renter with Zillow Rental Manager. Plus, with online applications, you can quickly screen prospective tenants – for free.
$3,046/mo
Rent Zestimate®
Refinance and save
Refinancing to a lower rate could help reduce your monthly payments and save thousands over the life of the loan.
Explore your selling options
Work with a Zillow partner agent
Leverage their expertise and Zillow's premium Showcase listings to get your home seen by more buyers.
Get startedList with your own agent
Get your home in front of millions of buyers by listing it on Zillow.
Learn how to do itSell it yourself
Take full control of how buyers see your home on Zillow by listing For Sale by Owner (FSBO).
List your homeWhat's special
Zillow last checked:
Listing updated:
Listed by:
Logan Blackburn 913-272-4180,
KW KANSAS CITY METRO
Bought with:
Nichole Marshall, 2005007286
ReeceNichols Smith Realty
Source: Heartland MLS as distributed by MLS GRID,MLS#: 2495117
Facts & features
Interior
Bedrooms & bathrooms
- Bedrooms: 3
- Bathrooms: 3
- Full bathrooms: 2
- 1/2 bathrooms: 1
Primary bedroom
- Features: All Carpet, Ceiling Fan(s)
- Level: First
- Area: 195 Square Feet
- Dimensions: 14 x 18
Bedroom 2
- Features: All Carpet, Walk-In Closet(s)
- Level: Basement
- Area: 156 Square Feet
- Dimensions: 13 x 12
Bedroom 3
- Features: All Carpet
- Level: Basement
- Area: 221 Square Feet
- Dimensions: 17 x 13
Primary bathroom
- Features: Separate Shower And Tub, Walk-In Closet(s)
- Level: First
- Area: 130 Square Feet
- Dimensions: 14 x 12
Bathroom 2
- Features: Built-in Features, Shower Only
- Level: Basement
Family room
- Features: Built-in Features, Carpet, Ceiling Fan(s), Fireplace
- Level: Basement
- Area: 300 Square Feet
- Dimensions: 20 x 15
Great room
- Features: Built-in Features, Ceiling Fan(s)
- Level: First
- Area: 360 Square Feet
- Dimensions: 20 x 18
Half bath
- Features: Wood Floor
- Level: First
Kitchen
- Features: Kitchen Island, Pantry
- Level: First
- Area: 375 Square Feet
- Dimensions: 25 x 15
Laundry
- Features: Ceramic Tiles
- Level: First
Sun room
- Features: Ceiling Fan(s)
- Level: First
- Area: 168 Square Feet
- Dimensions: 14 x 12
Workshop
- Features: Walk-In Closet(s)
- Level: Basement
- Area: 450 Square Feet
- Dimensions: 30 x 15
Heating
- Electric
Cooling
- Electric
Appliances
- Included: Dishwasher, Disposal, Microwave, Built-In Electric Oven
- Laundry: Laundry Room, Main Level
Features
- Ceiling Fan(s), Kitchen Island, Pantry, Walk-In Closet(s)
- Flooring: Wood
- Windows: Storm Window(s), Thermal Windows
- Basement: Basement BR,Concrete,Finished,Sump Pump,Walk-Out Access
- Number of fireplaces: 1
- Fireplace features: Basement, Family Room, Heat Circulator, Wood Burning
Interior area
- Total structure area: 3,428
- Total interior livable area: 3,428 sqft
- Finished area above ground: 1,714
- Finished area below ground: 1,714
Property
Parking
- Total spaces: 3
- Parking features: Attached, Garage Door Opener, Garage Faces Front
- Attached garage spaces: 3
Features
- Patio & porch: Deck, Patio, Porch
- Exterior features: Fire Pit
- Spa features: Bath
Lot
- Size: 3 Acres
- Dimensions: 282 x 464 x 278 x 466
- Features: Acreage
Details
- Additional structures: Outbuilding
- Parcel number: 742399
Construction
Type & style
- Home type: SingleFamily
- Architectural style: Traditional
- Property subtype: Single Family Residence
Materials
- Frame, Wood Siding
- Roof: Composition
Condition
- Year built: 2001
Utilities & green energy
- Sewer: Aerobic Septic, Lagoon, Septic Tank
- Water: Public
Community & HOA
Community
- Security: Smoke Detector(s)
- Subdivision: Sky Line Farms
HOA
- Has HOA: No
Location
- Region: Harrisonville
Financial & listing details
- Tax assessed value: $400,250
- Annual tax amount: $4,840
- Date on market: 6/20/2024
- Listing terms: Cash,Conventional,FHA,Private Financing Available,VA Loan
- Ownership: Private
Price history
| Date | Event | Price |
|---|---|---|
| 7/2/2024 | Sold | -- |
Source:  Heartland MLS as distributed by MLS GRID #2495117 Report a problem Heartland MLS as distributed by MLS GRID #2495117 Report a problem | ||
| 6/20/2024 | Pending sale | $540,000$158/sqft |
Source: Heartland MLS as distributed by MLS GRID #2495117 Report a problem | ||
| 6/20/2024 | Listed for sale | $540,000+52.1%$158/sqft |
Source: Heartland MLS as distributed by MLS GRID #2495117 Report a problem | ||
| 3/29/2019 | Sold | -- |
Source: Public Record Report a problem | ||
| 2/15/2019 | Pending sale | $355,000$104/sqft |
Source: ReeceNichols Town Center #2147742 Report a problem | ||
| 2/12/2019 | Listed for sale | $355,000+6%$104/sqft |
Source: ReeceNichols Town Center #2147742 Report a problem | ||
| 6/9/2014 | Sold | -- |
Source: Heartland MLS as distributed by MLS GRID #45001_1862783 Report a problem | ||
| 3/19/2014 | Price change | $334,900-1.5%$98/sqft |
Source: Reece & Nichols #1862783 Report a problem | ||
| 1/3/2014 | Listed for sale | $339,900$99/sqft |
Source: Reece & Nichols #1862783 Report a problem | ||
Public tax history
| Year | Property taxes | Tax assessment |
|---|---|---|
| 2025 | $5,478 +12.9% | $76,040 +14.1% |
| 2024 | $4,852 +0.2% | $66,620 |
| 2023 | $4,840 +10.7% | $66,620 +12.3% |
| 2022 | $4,372 +4.2% | $59,330 |
| 2021 | $4,194 | $59,330 +3.9% |
| 2020 | -- | $57,080 |
| 2019 | -- | $57,080 +9.1% |
| 2018 | $3,460 | $52,330 |
| 2017 | $3,460 +9.5% | $52,330 +4.9% |
| 2016 | $3,159 | $49,880 |
| 2015 | $3,159 +0% | $49,880 +2.1% |
| 2014 | $3,158 +2.1% | $48,850 |
| 2013 | $3,093 | $48,850 -5% |
| 2011 | -- | $51,400 -0.9% |
| 2010 | -- | $51,860 |
| 2009 | -- | $51,860 |
Find assessor info on the county website
Neighborhood: 64701
Nearby homes
- $520,4004 bd1 ba1.6k sqft26207 S Skyline Dr, Harrisonville, MO 64701Off Market
- $505,8003 bd4 ba1.5k sqft26220 S Skyline Dr, Harrisonville, MO 64701Off Market
- $445,6003 bd1 ba1.8k sqft26124 S Skyline Dr, Harrisonville, MO 64701Off Market
- $--3 bd4 ba2.5k sqft26121 S Skyline Dr, Harrisonville, MO 64701Sold
- $574,7003 bd2 ba2.2k sqft26208 S Eastview Rd, Harrisonville, MO 64701Off Market
- $614,5003 bd1 ba2.2k sqft26406 S Blinker Light Rd, Harrisonville, MO 64701Off Market
- $1,91010 Acres26406 S Blinker Light Rd, Harrisonville, MO 64701Off Market
- $494,7004 bd1 ba2.6k sqft25001 E 262nd St, Harrisonville, MO 64701Off Market
Nearby schools
GreatSchools rating
- 5/10Harrisonville Elementary SchoolGrades: 1-3Distance: 1.5 mi
- 7/10Harrisonville Middle SchoolGrades: 6-8Distance: 2.2 mi
- 5/10Harrisonville High SchoolGrades: 9-12Distance: 2.1 mi
Schools provided by the listing agent
- Elementary: Harrisonville
- Middle: Harrisonville
- High: Harrisonville
Source: Heartland MLS as distributed by MLS GRID. This data may not be complete. We recommend contacting the local school district to confirm school assignments for this home.
Get a cash offer in 3 minutes
Find out how much your home could sell for in as little as 3 minutes with a no-obligation cash offer.
Estimated market value
$603,500
Get a cash offer in 3 minutes
Find out how much your home could sell for in as little as 3 minutes with a no-obligation cash offer.
Estimated market value
$603,500
- Missouri
- Cass County
- Harrisonville
- 64701
- 26221 S Skyline Dr
Nearby cities
Nearby zip codes
Other Harrisonville Topics
