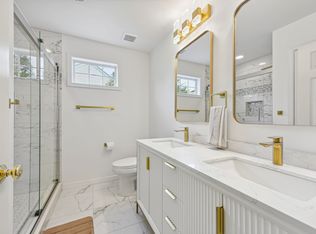
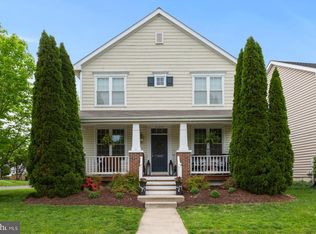
This custom-built masterpiece redefines luxury living with two master suites, 5 bedrooms, and 3.5 bathrooms across 3,249 sqft with a finished basement. Designed for comfort and elegance, the home features gleaming hardwood floors, high ceilings, and expansive bay windows that create an airy, inviting atmosphere. The gourmet kitchen—equipped with stainless steel appliances, granite counters, and a designer tile backsplash—flows effortlessly into the breakfast area and family room, where a gas fireplace and heated floors add warmth and charm. The primary suite is a true sanctuary, boasting cathedral ceilings for a grand yet cozy feel. Step outside to your private retreat: a two-tier deck with a 6-person Hotspring Spa overlooks the fenced backyard, adjacent to lush parkland—perfect for outdoor entertaining. With easy access to highways, schools, and amenities, this home offers the best of both worlds: serenity and convenience. Schedule your tour today! ***Updates: new dishwasher (2025), new clothes washer (2024), new primary bathroom & 75-gallon water heater (2022), Thompson Creek insulated siding, upstairs hall bathroom (2020), kitchen floor and heated family room floor, recessed lights in family room, living and bedrooms, ceiling fans in family room and bedrooms (2019), and Gutterman roof (2018).*** **South Riding offers: 4 outdoor swimming pools (all with wading pools, 1 with a 12-person spa) and 1 with a kiddy water park with a 16-foot slide - 2 community buildings: 1 with 3,500 square feet housing association offices; 1 with 7,100 square feet to include various activity/meeting rooms, kitchen (available for rental) - 12 tot lots/playgrounds of various size and scopes - 4 lighted tennis courts - 1 pickleball court (lighting to be installed) - 1 dog park - 1 full sized basketball court - 1 Town Green with stage and adjacent park with fireplace - 2nd stage for concerts adjacent to South Riding Center - 6 miles of asphalt bike/pedestrian trails - Concrete sidewalks on both sides of most roads throughout the community. 260+ acres of common area, including parks, private roads, manicured landscape, natural areas, flood plains, 17 ponds and storm water management facilities 2 fishing piers and 1 picnic pavilion. Within the HOA limits, there are 4 elementary schools, 2 middle schools, and 1 high school, as well as a privately owned daycare and 2 shopping centers. Also within the community are a skateboard park, senior center, recreation and community center, bike track, and volleyball and tennis courts belonging to Loudoun County Parks and Recreation. **County facilities within South Riding include: Conklin Park, which has a bike trail, volleyball court, basketball court, two tennis courts, pickleball court, and soccer fields. The Dulles South Recreation and Community Center/Senior Center is a community center operated by the Loudoun County Parks and Recreation Department. The center features two swimming pools, a gym with an elevated track, a fitness area, an exercise studio, and child, adult, and senior care services.**
Sold for $899,000
Zillow last checked:
Listing updated:
Bought with:
Kelly Davis, 0225224685
RE/MAX Gateway, LLC
Source: Bright MLS,MLS#: VALO2096462
Price history
| Date | Event | Price |
|---|---|---|
| 7/25/2025 | Sold | $899,000-0.1%$277/sqft |
Source:  Bright MLS #VALO2096462 Report a problem Bright MLS #VALO2096462 Report a problem | ||
| 7/11/2025 | Pending sale | $899,900$277/sqft |
Source: Bright MLS #VALO2096462 Report a problem | ||
| 6/30/2025 | Contingent | $899,900$277/sqft |
Source: Bright MLS #VALO2096462 Report a problem | ||
| 6/25/2025 | Price change | $899,900-2.7%$277/sqft |
Source: Bright MLS #VALO2096462 Report a problem | ||
| 5/28/2025 | Price change | $925,000-2.6%$285/sqft |
Source: Bright MLS #VALO2096462 Report a problem | ||
| 5/18/2025 | Listed for sale | $950,000+18.8%$292/sqft |
Source: Bright MLS #VALO2096462 Report a problem | ||
| 10/6/2022 | Sold | $800,000+0.1%$246/sqft |
Source: Bright MLS #VALO2032840 Report a problem | ||
| 9/16/2022 | Contingent | $799,000$246/sqft |
Source: Bright MLS #VALO2032840 Report a problem | ||
| 8/3/2022 | Listed for sale | $799,000+44%$246/sqft |
Source: Bright MLS #VALO2032840 Report a problem | ||
| 6/12/2017 | Sold | $555,000-3.5%$171/sqft |
Source: Public Record Report a problem | ||
| 5/25/2017 | Pending sale | $574,900$177/sqft |
Source: Keller Williams Chantilly Ventures LLC #LO9930440 Report a problem | ||
| 5/8/2017 | Price change | $574,900-1.7%$177/sqft |
Source: Keller Williams Chantilly Ventures LLC #LO9930440 Report a problem | ||
| 5/4/2017 | Price change | $584,900-1.5%$180/sqft |
Source: Keller Williams Chantilly Ventures LLC #LO9930440 Report a problem | ||
| 4/21/2017 | Listed for sale | $593,900$183/sqft |
Source: Keller Williams Chantilly Ventures LLC #LO9917309 Report a problem | ||

Get a cash offer in 3 minutes
Find out how much your home could sell for in as little as 3 minutes with a no-obligation cash offer.
Estimated market value
$911,100
