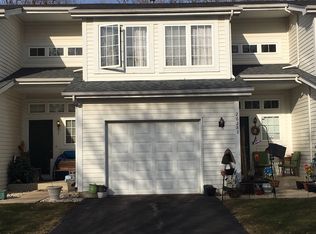
WELL MAINTAINED, GREAT LOCATION, & LOW ASSESSMENTS IN VILLAGE GREEN SUBDIVISION! Move-in ready 3 bedroom, 1 full and 1 half bath townhome offering modern updates, major mechanical improvements, and the low-maintenance lifestyle. UPDATES COMPLETED: New roof (2020), new siding (2020), new furnace (2020), new sump pump with battery backup (2020), fresh interior paint (2020), and new asphalt driveway (2023). Kitchen appliances include a Maytag refrigerator (2020), Samsung oven (2021), Bosch dishwasher, and LG washer and dryer (2020) providing peace of mind and true move-in ready condition. Imagine arriving home to a bright, welcoming foyer accented by oak railings and decorative metal balusters. The main level showcases hand-scraped acacia hardwood flooring that flows through the living room and hallway, creating a warm and inviting space for relaxing evenings or gathering with friends. The eat-in kitchen is both stylish and functional, featuring granite countertops, porcelain tile flooring, dark cherry-finished maple cabinetry, and newer stainless steel appliances. Sliding door access leads to a private deck where you can enjoy morning coffee, summer grilling, or quiet evenings outdoors. Upstairs, the spacious primary bedroom offers a comfortable retreat at the end of the day. Two secondary bedrooms with laminate flooring provide flexible space for guests, a home office, or hobbies. The full bath is thoughtfully designed, and a conveniently located second-floor laundry closet adds ease and efficiency to everyday living. With city sewer, well water, and low monthly assessments, this property delivers both value and convenience. Located near parks, shopping, dining, and just minutes from scenic Hickory Park and Diamond Lake, this Village Green townhome is the perfect combination of updated features, functional layout, and desirable location.
Closed
$295,000
26223 N Green St #3D, Mundelein, IL 60060
3beds
1,404sqft
Townhouse, Single Family Residence
Built in 1996
-- sqft lot
$300,500 Zestimate®
$210/sqft
$2,651 Estimated rent
Home value
$300,500
$273,000 - $331,000
$2,651/mo
Zestimate® history
Owner options
List your home for rent
$2,651/mo
Rent Zestimate®
Find your next renter with Zillow Rental Manager. Plus, with online applications, you can quickly screen prospective tenants – for free.
$2,651/mo
Rent Zestimate®
Refinance and save
$2,531/mo
Est. payment
Refinancing to a lower rate could help reduce your monthly payments and save thousands over the life of the loan.
$2,531/mo
Est. payment
Explore your selling options
Work with a Zillow partner agent
Leverage their expertise and Zillow's premium Showcase listings to get your home seen by more buyers.
Get startedList with your own agent
Get your home in front of millions of buyers by listing it on Zillow.
Learn how to do itSell it yourself
Take full control of how buyers see your home on Zillow by listing For Sale by Owner (FSBO).
List your homeWhat's special
Eat-in kitchenDark cherry-finished maple cabinetryGranite countertopsPorcelain tile flooringNewer stainless steel appliances
Zillow last checked:
Listing updated:
Listed by:
Leslie McDonnell 847-367-8686,
RE/MAX Suburban
Bought with:
Diana Lakstutis
Century 21 Dream Homes
Source: MRED as distributed by MLS GRID,MLS#: 12568178
Facts & features
Interior
Bedrooms & bathrooms
- Bedrooms: 3
- Bathrooms: 2
- Full bathrooms: 1
- 1/2 bathrooms: 1
Rooms
- Room types: No additional rooms
Primary bedroom
- Features: Flooring (Carpet), Window Treatments (Blinds)
- Level: Second
- Area: 168 Square Feet
- Dimensions: 14X12
Bedroom 2
- Features: Flooring (Wood Laminate), Window Treatments (Blinds)
- Level: Second
- Area: 144 Square Feet
- Dimensions: 12X12
Bedroom 3
- Features: Flooring (Wood Laminate), Window Treatments (Blinds)
- Level: Second
- Area: 132 Square Feet
- Dimensions: 12X11
Kitchen
- Features: Kitchen (Eating Area-Table Space, Granite Counters), Flooring (Porcelain Tile), Window Treatments (Blinds)
- Level: Main
- Area: 165 Square Feet
- Dimensions: 15X11
Laundry
- Level: Second
- Area: 24 Square Feet
- Dimensions: 4X6
Living room
- Features: Flooring (Wood Laminate), Window Treatments (Blinds)
- Level: Main
- Area: 180 Square Feet
- Dimensions: 15X12
Heating
- Natural Gas, Forced Air
Cooling
- Central Air
Appliances
- Included: Range, Microwave, Dishwasher, Refrigerator, Washer, Dryer, Disposal, Stainless Steel Appliance(s), Gas Water Heater
- Laundry: Upper Level, Washer Hookup, In Unit, Laundry Closet
Features
- Storage, Walk-In Closet(s)
- Flooring: Hardwood, Laminate
- Windows: Screens
- Basement: None
Interior area
- Total structure area: 0
- Total interior livable area: 1,404 sqft
Property
Parking
- Total spaces: 1
- Parking features: Asphalt, Garage Door Opener, Yes, Garage Owned, Attached, Garage
- Attached garage spaces: 1
- Has uncovered spaces: Yes
Accessibility
- Accessibility features: No Disability Access
Features
- Patio & porch: Deck, Porch
Lot
- Features: Common Grounds, Landscaped
Details
- Parcel number: 11313001280000
- Special conditions: None
- Other equipment: Ceiling Fan(s), Sump Pump
Construction
Type & style
- Home type: Townhouse
- Property subtype: Townhouse, Single Family Residence
Materials
- Vinyl Siding
- Foundation: Concrete Perimeter
- Roof: Asphalt
Condition
- New construction: No
- Year built: 1996
- Major remodel year: 2014
Utilities & green energy
- Sewer: Public Sewer
- Water: Shared Well
Community & HOA
Community
- Security: Carbon Monoxide Detector(s)
- Subdivision: Village Green
HOA
- Has HOA: Yes
- Services included: Insurance, Exterior Maintenance, Lawn Care, Scavenger, Snow Removal
- HOA fee: $280 monthly
Location
- Region: Mundelein
Financial & listing details
- Price per square foot: $210/sqft
- Annual tax amount: $4,646
- Date on market: 2/17/2026
- Listing terms: Conventional
- Ownership: Condo
Price history
| Date | Event | Price |
|---|---|---|
| 4/21/2026 | Sold | $295,000$210/sqft |
Source:  MRED as distributed by MLS GRID #12568178 Report a problem MRED as distributed by MLS GRID #12568178 Report a problem | ||
| 2/25/2026 | Contingent | $295,000$210/sqft |
Source: MRED as distributed by MLS GRID #12568178 Report a problem | ||
| 2/17/2026 | Listed for sale | $295,000+68.6%$210/sqft |
Source: MRED as distributed by MLS GRID #12568178 Report a problem | ||
| 3/2/2020 | Sold | $175,000-5.4%$125/sqft |
Source: MRED as distributed by MLS GRID #10600195 Report a problem | ||
| 1/20/2020 | Pending sale | $185,000$132/sqft |
Source: Compass #10600195 Report a problem | ||
| 1/2/2020 | Listed for sale | $185,000$132/sqft |
Source: Compass #10600195 Report a problem | ||
Public tax history
Tax history is unavailable.
Neighborhood: 60060
Nearby homes
- $296,5003 bd2 ba1.4k sqft26307 N Green St, Mundelein, IL 60060Off Market
- $278,800-- bd1 ba1.4k sqft26301 N Green St, Mundelein, IL 60060Off Market
- $274,500-- bd1 ba1.4k sqft26295 N Green St, Mundelein, IL 60060Off Market
- $288,1003 bd2 ba1.4k sqft26289 N Green St, Mundelein, IL 60060Off Market
- $304,6003 bd2 ba1.5k sqft26283 N Green St, Mundelein, IL 60060Off Market
- $253,000-- bd1 ba1.4k sqft26277 N Green St, Mundelein, IL 60060Off Market
- $240,300-- bd1 ba582 sqft26271 N Green St, Mundelein, IL 60060Off Market
- $256,400-- bd1 ba1.4k sqft26265 N Green St, Mundelein, IL 60060Off Market
- $267,9003 bd2 ba1.4k sqft26259 N Green St, Mundelein, IL 60060Off Market
Nearby schools
GreatSchools rating
- NADiamond Lake SchoolGrades: PK-2Distance: 0.4 mi
- 5/10West Oak Middle SchoolGrades: 6-8Distance: 0.8 mi
- 7/10Mundelein Cons High SchoolGrades: 9-12Distance: 2.2 mi
Schools provided by the listing agent
- Elementary: Diamond Lake Elementary School
- Middle: West Oak Middle School
- High: Mundelein Cons High School
- District: 76
Source: MRED as distributed by MLS GRID. This data may not be complete. We recommend contacting the local school district to confirm school assignments for this home.
Get a cash offer in 3 minutes
Find out how much your home could sell for in as little as 3 minutes with a no-obligation cash offer.
Estimated market value
$300,500
Get a cash offer in 3 minutes
Find out how much your home could sell for in as little as 3 minutes with a no-obligation cash offer.
Estimated market value
$300,500
- Illinois
- Lake County
- Mundelein
- 60060
- 26223 N Green St Unit 3D
Nearby cities
Nearby zip codes
Other Mundelein Topics
