The Ozark, a warm, modern two-story home with stone on the front which gives such curb appeal! The main floor features a primary suite and a guest room with a full bath, ready for your housewarming party. Upstairs, a spacious loft invites movie nights, and games! The open living area feels bright and welcoming with 9-foot ceilings and abundant natural light. Enjoy a stylish kitchen with white cabinetry, quartz countertops, and a large island for gathering. Complete with stainless appliances, blinds, garage remote, and a landscaped front yard--ready to welcome your family home!
Pending
Price increase: $5K (9/4)
$429,990
26224 W NANCY Lane, Buckeye, AZ 85326
4beds
2,495sqft
Single Family Residence
Built in 2026
6,670 Square Feet Lot
$-- Zestimate®
$172/sqft
$80/mo HOA
What's special
Primary suiteSpacious loftAbundant natural lightLarge island for gatheringLandscaped front yardQuartz countertopsStainless appliances
- 44 days
- 10
- 1
Likely to sell faster than
Zillow last checked:
Listing updated:
Listed by:
Alicia Corrie 602-403-9359,
DRH Properties Inc
Source: ARMLS,MLS#: 7076099
Facts & features
Interior
Bedrooms & bathrooms
- Bedrooms: 4
- Bathrooms: 3
- Full bathrooms: 3
Heating
- ENERGY STAR Qualified Equipment, Electric
Cooling
- Central Air, ENERGY STAR Qualified Equipment, Programmable Thmstat
Appliances
- Included: Dryer, Washer, Refrigerator, Dishwasher, Disposal, Electric Range
- Laundry: Engy Star (See Rmks)
Features
- Pantry, Non-laminate Counter, Quartz Countertops, Smart Home, Double Vanity, Master Downstairs, Eat-in Kitchen, 9+ Flat Ceilings, Kitchen Island, Full Bth Master Bdrm
- Flooring: Carpet, Tile
- Windows: Low Emissivity Windows, Double Pane Windows, Vinyl Frame
- Has basement: No
- Has fireplace: No
Interior area
- Total structure area: 2,495
- Total interior livable area: 2,495 sqft
Video & virtual tour
Property
Parking
- Total spaces: 4
- Parking features: Electric Vehicle Charging Station(s)
- Garage spaces: 2
- Uncovered spaces: 2
Features
- Stories: 1
- Patio & porch: Covered
- Exterior features: Private Yard
- Spa features: None
- Fencing: Block
Lot
- Size: 6,670 Square Feet
- Features: North/South Exposure, Sprinklers In Front, Desert Front, Auto Timer H2O Front
Details
- Parcel number: 50437151
Construction
Type & style
- Home type: SingleFamily
- Architectural style: Contemporary
- Property subtype: Single Family Residence
Materials
- Spray Foam Insulation, Stucco, Wood Frame, Painted, Stone
- Foundation: Slab
- Roof: Tile
Condition
- Year built: 2026
Details
- Builder name: D.R. Horton
- Warranty included: Yes
Utilities & green energy
- Sewer: Public Sewer
Community & HOA
Community
- Features: Playground, Biking/Walking Path
- Subdivision: FARALLON UNIT 3 REPLAT
HOA
- Has HOA: Yes
- Services included: Maintenance Grounds
- HOA fee: $80 monthly
- HOA name: Remington Community
- HOA phone: 602-437-4777
Location
- Region: Buckeye
Financial & listing details
- Price per square foot: $172/sqft
- Tax assessed value: $5,700
- Annual tax amount: $85
- Date on market: 9/22/2026
- Cumulative days on market: 44 days
- Listing terms: VA Loan,Cash,FannieMae (HomePath),Buy Down Subsidy,Conventional,1031 Exchange,FHA
- Ownership: Fee Simple
- Road surface type: Paved
Estimated market value
Not available
Estimated sales range
Not available
Not available
Price history
| Date | Event | Price |
|---|---|---|
| 9/18/2026 | Pending sale | $429,990$172/sqft |
Source:  ARMLS #7076099 Report a problem | ||
| 9/4/2026 | Price change | $429,990+1.2%$172/sqft |
Source: ARMLS #7076099 Report a problem | ||
| 8/26/2026 | Price change | $424,990-4.5%$170/sqft |
Source:  DR Horton Report a problem | ||
| 8/12/2026 | Price change | $444,990-1.1%$178/sqft |
Source: DR Horton Report a problem | ||
| 7/22/2026 | Price change | $449,990-1.1%$180/sqft |
Source: DR Horton Report a problem | ||
| 7/15/2026 | Price change | $454,990-1.7%$182/sqft |
Source: DR Horton Report a problem | ||
| 6/6/2026 | Listed for sale | $462,990$186/sqft |
Source: DR Horton Report a problem | ||
Public tax history
| Year | Property taxes | Tax assessment |
|---|---|---|
| 2025 | $44 +116.8% | $855 +57.5% |
| 2024 | $20 | $543 |
Find assessor info on the county website
Monthly payment
Est. payment
Payment breakdown
Explore the cost of this home by adjusting the details. Changes won't be saved.Climate risks
Neighborhood: 85326
Nearby schools
Schools provided by the listing agent
- Elementary: Bales Elementary School
- Middle: Bales Elementary School
- High: Buckeye Union High School
- District: Buckeye Elementary District
Source: ARMLS. This data may not be complete. We recommend contacting the local school district to confirm school assignments for this home.
Similar homes
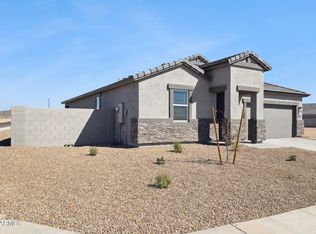
- $458,9904 bd3 ba2.4k sqft26245 W HASAN Drive, Buckeye, AZ 85326For Sale
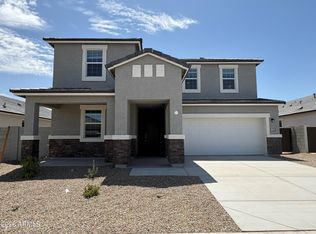 MLS ID #7073359, Alicia Corrie, DRH Properties Inc. ARMLS
- $445,9904 bd3 ba2.4k sqft26200 W NANCY Lane, Buckeye, AZ 85326New Construction
 ARMLS
- $399,9904 bd2 ba1.8k sqft26253 W HASAN Drive, Buckeye, AZ 85326New Construction
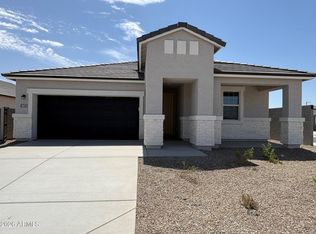 ARMLS
- from $417,9904 bd2 ba1.9k sqftHavasu Plan, Apache Farms, Buckeye, AZ 85326New Construction
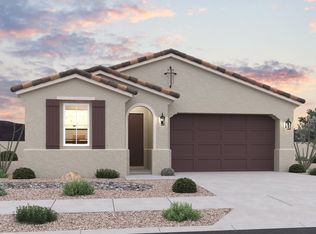 Dream Finders Homes
