Skip main navigation
Closed
  • $465,000

    26225 W Lookout Point Ct, Channahon, IL 60410

    4beds
    4,149sqft
    Single Family Residence
    Built in 2004
    -- sqft lot
    $491,600 Zestimate®
    $112/sqft
    $3,752 Estimated rent

    Home value

    $491,600

    $452,000 - $536,000

    $3,752/mo

    Zestimate® history
    Loading
    Loading...

    Owner options

    List your home for rent

    $3,752/mo

    Rent Zestimate®

    Find your next renter with Zillow Rental Manager. Plus, with online applications, you can quickly screen prospective tenants – for free.

    Learn more

    $3,752/mo

    Rent Zestimate®

    Refinance and save

    $3,341/mo

    Est. payment

    Refinancing to a lower rate could help reduce your monthly payments and save thousands over the life of the loan.

    See today's rates

    $3,341/mo

    Est. payment

    Explore your selling options

    Work with a Zillow partner agent

    Leverage their expertise and Zillow's premium Showcase listings to get your home seen by more buyers.

    Get started

    List with your own agent

    Get your home in front of millions of buyers by listing it on Zillow.

    Learn how to do it

    Sell it yourself

    Take full control of how buyers see your home on Zillow by listing For Sale by Owner (FSBO).

    List your home

    What's special

    Heated inground poolWooded lotTons of natural lightLarge family roomOpen concept kitchenVaulted ceilingsStunning deck
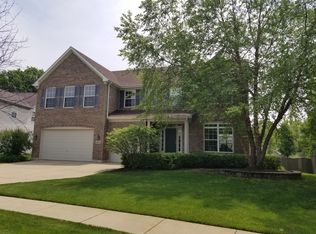
    This exquisite and elegant home nestled on a 1/2 acre wooded lot will check all of your boxes. It includes 4 spacious bedrooms, a loft plus a 1st floor office that can be easily converted to 5th bedroom, 2.5 bath, and 3 car garage. Located in highly desired Ravine Woods. As you enter into the grand foyer, this home features astonishing refinished hardwood floors and vaulted ceilings with tons of natural light. The beautiful open concept kitchen with island is perfect for entertaining as the kitchen flows through to the large family room. The primary bedroom includes 2 large walk-in closets and a private ensuite bathroom! There is also over 1800 sqft of unfinished basement with bath rough-in that can provide even more living space to call your own! Step out on to the stunning deck that overlooks the heated inground pool surrounded by your very own oasis. Plenty of space for babecues, bonfires, and enjoying the serenity of nature. Roof replaced in 2016, new pool liner 2021 and brand new 2024 water heater. This home will not last long. Schedule your viewing today!

    Zillow last checked:

    Listing updated:

    Listing courtesy of:

    Dean Benevice 708-929-2295,

    New Chapter Realty, LLC

    Bought with:

    Jose DeLeon

    Epique Realty Inc

    Source: MRED as distributed by MLS GRID,MLS#: 12263290MLS Logo

    Facts & features

    Interior

    Bedrooms & bathrooms
    • Bedrooms: 4
    • Bathrooms: 3
    • Full bathrooms: 2
    • 1/2 bathrooms: 1
    Primary bedroom
    • Features: Flooring (Carpet), Bathroom (Full)
    • Level: Second
    • Area: 484 Square Feet
    • Dimensions: 22X22
    Bedroom 2
    • Features: Flooring (Carpet)
    • Level: Second
    • Area: 182 Square Feet
    • Dimensions: 14X13
    Bedroom 3
    • Features: Flooring (Carpet)
    • Level: Second
    • Area: 182 Square Feet
    • Dimensions: 14X13
    Bedroom 4
    • Features: Flooring (Carpet)
    • Level: Second
    • Area: 182 Square Feet
    • Dimensions: 14X13
    Dining room
    • Features: Flooring (Hardwood)
    • Level: Main
    • Area: 221 Square Feet
    • Dimensions: 17X13
    Family room
    • Features: Flooring (Hardwood)
    • Level: Main
    • Area: 324 Square Feet
    • Dimensions: 18X18
    Kitchen
    • Features: Flooring (Hardwood)
    • Level: Main
    • Area: 324 Square Feet
    • Dimensions: 18X18
    Laundry
    • Level: Main
    • Area: 48 Square Feet
    • Dimensions: 8X6
    Living room
    • Features: Flooring (Hardwood)
    • Level: Main
    • Area: 336 Square Feet
    • Dimensions: 21X16
    Loft
    • Level: Second
    • Area: 378 Square Feet
    • Dimensions: 27X14
    Office
    • Features: Flooring (Carpet)
    • Level: Second
    • Area: 192 Square Feet
    • Dimensions: 16X12
    Heating
    • Natural Gas
    Cooling
    • Central Air
    Appliances
    • Included: Range, Microwave, Dishwasher, Refrigerator, Washer, Dryer
    Features
    • Basement: Unfinished,Full
    Interior area
    • Total structure area: 6,033
    • Total interior livable area: 4,149 sqft

    Property

    Parking
    • Total spaces: 3
    • Parking features: Garage Door Opener, On Site, Garage Owned, Attached, Garage
    • Attached garage spaces: 3
    • Has uncovered spaces: Yes
    Accessibility
    • Accessibility features: No Disability Access
    Features
    • Stories: 2
    • Patio & porch: Deck, Patio
    • Pool features: In Ground
    Lot
    • Dimensions: 73X211X92X100X172
    Details
    • Parcel number: 0410183010190000
    • Special conditions: None

    Construction

    Type & style
    • Home type: SingleFamily
    • Property subtype: Single Family Residence
    Materials
    • Vinyl Siding, Brick
    • Foundation: Concrete Perimeter
    • Roof: Asphalt
    Condition
    • New construction: No
    • Year built: 2004

    Utilities & green energy

    • Sewer: Public Sewer
    • Water: Public

    Community & neighborhood

    Community
    • Community features: Park, Curbs, Sidewalks, Street Lights, Street Paved
    Location
    • Region: Channahon
    • Subdivision: Ravine Woods

    HOA & financial

    HOA
    • Services included: None

    Other

    Other facts
    • Listing terms: FHA
    • Ownership: Fee Simple

    Price history

    DateEventPrice
    3/24/2025Sold$465,000$112/sqft
    Source: MRED as distributed by MLS GRID #12263290 Report a problem
    1/16/2025Contingent$465,000$112/sqft
    Source: MRED as distributed by MLS GRID #12263290 Report a problem
    1/2/2025Listed for sale$465,000-3.1%$112/sqft
    Source: MRED as distributed by MLS GRID #12263290 Report a problem
    1/2/2025Listing removed$480,000$116/sqft
    Source: MRED as distributed by MLS GRID #12199574 Report a problem
    10/29/2024Listed for sale$480,000-1%$116/sqft
    Source: MRED as distributed by MLS GRID #12199574 Report a problem
    10/3/2024Listing removed$485,000$117/sqft
    Source: MRED as distributed by MLS GRID #12174620 Report a problem
    9/27/2024Listed for sale$485,000$117/sqft
    Source: MRED as distributed by MLS GRID #12174620 Report a problem
    7/18/2024Listing removed--
    Source: MRED as distributed by MLS GRID #12070267 Report a problem
    6/19/2024Listed for sale$485,000$117/sqft
    Source: MRED as distributed by MLS GRID #12070267 Report a problem

    Public tax history

    YearProperty taxesTax assessment
    2024-- $61 +13%
    2023-- $54 +5.9%
    2022-- $51 +6.3%
    2021-- $48 +2.1%
    2020-- $47 +4.4%
    2019-- $45
    2018-- $45 +4.7%
    2017-- $43 +4.9%
    2016-- $41
    2015-- $41
    2014-- $41
    2013-- $41 -99.6%
    2012-- $10,000 +24290.2%
    2011-- $41
    2010-- $41
    2009-- $41
    2008-- $41
    2007-- $41
    2006-- $41
    2005-- $41
    2004-- $41

    Find assessor info on the county website

    Neighborhood: 60410

    Nearby schools

    GreatSchools rating
    Schools provided by the listing agent
    • High: Minooka Community High School
    • District: 17

    Source: MRED as distributed by MLS GRID. This data may not be complete. We recommend contacting the local school district to confirm school assignments for this home.

    Get a cash offer in 3 minutes
    Find out how much your home could sell for in as little as 3 minutes with a no-obligation cash offer.
    Estimated market value
    $491,600
    Get a cash offer in 3 minutes
    Find out how much your home could sell for in as little as 3 minutes with a no-obligation cash offer.
    Estimated market value
    $491,600