Enter 2024 with a beautiful new townhome!
Desirable and bright end unit in the sought after Tanneron Bay neighborhood! Main level consists of an amazing open layout with high ceilings and tons of natural light. The kitchen has a bay window for a breakfast nook, stainless steel appliances (including new dishwasher in 2020), granite countertops and creamy cottage-style cabinets! Kitchen has a breakfast bar that opens into a beautiful dining area that transitions into the large family room. On the first floor you’ll also find a half bath and a beautiful home office with natural light and warmth overlooking the beautiful park and picnic area. The second floor hosts the large master bedroom with wonderful walk in closet and master en-suite including a whirlpool tub, a separate shower, and double vanity with a distinct make up area. The second floor includes the second bedroom and a large spacious loft. Second floor laundry for convenience. Access the beautiful Wooster Lake from the path in the park just across the street, enjoy sitting and watching the wildlife, join some friends at the community fire pit, dock your boat, or fish for bass in this beautiful community!
**New dishwasher in 2020, new furnace in 2021, new garage door opener in 2023, EcoBee Smart Home Thermostat**
Sold for $240,000
$240,000
26226 W Vista Ct, Ingleside, IL 60041
2beds
1,570sqft
Townhouse
Built in 1997
-- sqft lot
$275,700 Zestimate®
$153/sqft
$2,671 Estimated rent
Home value
$275,700
$262,000 - $289,000
$2,671/mo
Zestimate® history
Owner options
List your home for rent
$2,671/mo
Rent Zestimate®
Find your next renter with Zillow Rental Manager. Plus, with online applications, you can quickly screen prospective tenants – for free.
$2,671/mo
Rent Zestimate®
Refinance and save
$2,250/mo
Est. payment
Refinancing to a lower rate could help reduce your monthly payments and save thousands over the life of the loan.
$2,250/mo
Est. payment
Explore your selling options
Work with a Zillow partner agent
Leverage their expertise and Zillow's premium Showcase listings to get your home seen by more buyers.
Get startedList with your own agent
Get your home in front of millions of buyers by listing it on Zillow.
Learn how to do itSell it yourself
Take full control of how buyers see your home on Zillow by listing For Sale by Owner (FSBO).
List your homeWhat's special
Facts & features
Interior
Bedrooms & bathrooms
- Bedrooms: 2
- Bathrooms: 2
- Full bathrooms: 1
- 1/2 bathrooms: 1
Heating
- Forced air, Gas
Cooling
- Central
Appliances
- Included: Dishwasher, Dryer, Freezer, Garbage disposal, Microwave, Range / Oven, Refrigerator, Washer
Features
- Flooring: Carpet, Laminate
- Basement: None
Interior area
- Total interior livable area: 1,570 sqft
Property
Parking
- Total spaces: 2
- Parking features: Garage - Attached
Features
- Exterior features: Stone, Vinyl
- Has view: Yes
- View description: Park
Details
- Parcel number: 0523207015
Construction
Type & style
- Home type: Townhouse
Materials
- Roof: Asphalt
Condition
- Year built: 1997
Community & HOA
HOA
- Has HOA: Yes
- HOA fee: $336 monthly
Location
- Region: Ingleside
Financial & listing details
- Price per square foot: $153/sqft
- Tax assessed value: $225,679
- Annual tax amount: $4,575
Price history
| Date | Event | Price |
|---|---|---|
| 5/16/2024 | Sold | $240,000$153/sqft |
Source: Public Record Report a problem | ||
| 5/15/2024 | Listed for sale | $240,000$153/sqft |
Source: Owner Report a problem | ||
| 4/29/2024 | Listing removed | -- |
Source: Owner Report a problem | ||
| 1/31/2024 | Pending sale | $240,000$153/sqft |
Source: Owner Report a problem | ||
| 12/4/2023 | Listed for sale | $240,000+63.3%$153/sqft |
Source: Owner Report a problem | ||
| 4/26/2018 | Sold | $147,000+31.3%$94/sqft |
Source:  MRED as distributed by MLS GRID #09907300 Report a problem MRED as distributed by MLS GRID #09907300 Report a problem | ||
| 7/23/2013 | Sold | $112,000-32.9%$71/sqft |
Source: MRED as distributed by MLS GRID #08289274 Report a problem | ||
| 3/17/2006 | Sold | $167,000+20.1%$106/sqft |
Source: Public Record Report a problem | ||
| 9/12/2001 | Sold | $139,000+39%$89/sqft |
Source: Public Record Report a problem | ||
| 8/21/1997 | Sold | $100,000$64/sqft |
Source: Public Record Report a problem | ||
Public tax history
| Year | Property taxes | Tax assessment |
|---|---|---|
| 2024 | $4,575 +19.5% | $81,221 +8% |
| 2023 | $3,828 -9.9% | $75,219 +25.3% |
| 2022 | $4,251 +1.8% | $60,040 +6.8% |
| 2021 | $4,174 +1.6% | $56,218 +10.6% |
| 2020 | $4,110 -8.8% | $50,808 +4.3% |
| 2019 | $4,505 +19.9% | $48,723 +0.7% |
| 2018 | $3,759 | $48,373 +8.2% |
| 2017 | $3,759 +3.9% | $44,711 +9.3% |
| 2016 | $3,616 +17.6% | $40,892 +7.2% |
| 2015 | $3,074 +6.9% | $38,160 +15.2% |
| 2014 | $2,877 +1.4% | $33,133 -0.3% |
| 2012 | $2,838 -18.6% | $33,228 -25.4% |
| 2011 | $3,486 +9.2% | $44,557 -2.3% |
| 2010 | $3,192 -11.2% | $45,591 -19.5% |
| 2009 | $3,594 -0.7% | $56,608 -1.1% |
| 2008 | $3,620 +12.7% | $57,255 +5% |
| 2006 | $3,212 +7.2% | $54,528 |
| 2005 | $2,996 +9.4% | -- |
| 2004 | $2,738 +1% | -- |
| 2003 | $2,711 -11.1% | -- |
| 2002 | $3,049 -1.7% | -- |
| 2001 | $3,103 -18.4% | $48,129 -14.6% |
| 2000 | $3,803 | $56,381 |
Find assessor info on the county website
Neighborhood: 60041
Nearby homes
- $242,3002 bd1 ba1.3k sqft26191 W Vista Ct, Ingleside, IL 60041Off Market

- $279,700-- bd2 ba1.6k sqft26296 W Vista Ct, Ingleside, IL 60041Off Market
- $245,600-- bd1 ba1.3k sqft26300 W Vista Ct, Ingleside, IL 60041Off Market
- $261,7002 bd2 ba1.4k sqft26304 W Vista Ct, Ingleside, IL 60041Off Market
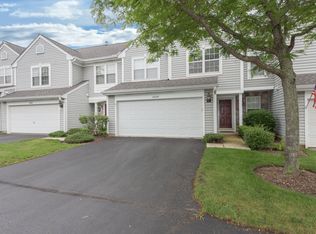
- $266,7003 bd2 ba1.7k sqft26308 W Vista Ct, Ingleside, IL 60041Off Market
- $271,400-- bd2 ba1.5k sqft26312 W Vista Ct, Ingleside, IL 60041Off Market
- $241,4002 bd2 ba1.3k sqft26288 W Vista Ct, Ingleside, IL 60041Off Market
- $257,800-- bd1 ba1.4k sqft26280 W Vista Ct, Ingleside, IL 60041Off Market
Nearby schools
GreatSchools rating
- 7/10Big Hollow Middle SchoolGrades: 5-8Distance: 1.3 mi
- 3/10Grant Community High SchoolGrades: 9-12Distance: 1.9 mi
- NABig Hollow Primary SchoolGrades: PK-1Distance: 1.3 mi
Schools provided by the listing agent
- High: GRANT COMMUNITY HIGH SCHOOL
- District: 124
Source: The MLS. This data may not be complete. We recommend contacting the local school district to confirm school assignments for this home.
Get a cash offer in 3 minutes
Find out how much your home could sell for in as little as 3 minutes with a no-obligation cash offer.
Estimated market value
$275,700
Get a cash offer in 3 minutes
Find out how much your home could sell for in as little as 3 minutes with a no-obligation cash offer.
Estimated market value
$275,700
- Illinois
- Lake County
- Ingleside
- 60041
- 26226 W Vista Ct
Nearby cities
Nearby zip codes
Other Ingleside Topics
