Skip main navigation
Closed
  • $247,000

    26227 3rd St W, Zimmerman, MN 55398

    3beds
    1,688sqft
    Townhouse Side x Side
    Built in 2003
    2,178 Square Feet Lot
    $255,600 Zestimate®
    $146/sqft
    $2,165 Estimated rent

    Home value

    $255,600

    $230,000 - $284,000

    $2,165/mo

    Zestimate® history
    Loading
    Loading...

    Owner options

    List your home for rent

    $2,165/mo

    Rent Zestimate®

    Find your next renter with Zillow Rental Manager. Plus, with online applications, you can quickly screen prospective tenants – for free.

    Learn more

    $2,165/mo

    Rent Zestimate®

    Refinance and save

    $1,882/mo

    Est. payment

    Refinancing to a lower rate could help reduce your monthly payments and save thousands over the life of the loan.

    See today's rates

    $1,882/mo

    Est. payment

    Explore your selling options

    Work with a Zillow partner agent

    Leverage their expertise and Zillow's premium Showcase listings to get your home seen by more buyers.

    Get started

    List with your own agent

    Get your home in front of millions of buyers by listing it on Zillow.

    Learn how to do it

    Sell it yourself

    Take full control of how buyers see your home on Zillow by listing For Sale by Owner (FSBO).

    List your home

    What's special

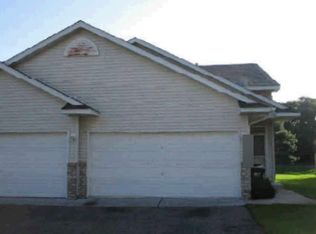
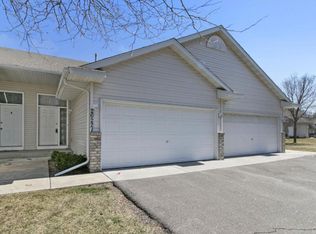
    PRICE IMPROVEMENT - NOW $254,950 Many furnishings are included FREE with a fair offer. Exceptionally well-maintained end-unit townhome with 3 bedrooms, 2 baths, and two living rooms—great for larger families. Upstairs features one of two primary bedrooms, each with a walk-in closet. The vaulted living room flows to a spacious kitchen with eat-in area, extra cabinets, upper pantry, and all-new major appliances, plus a separate dining room for an open feel. Fully finished lower level adds a second family room, full bath, and two bedrooms (or use one as an office). Relax on the deck overlooking green space and mature woods—private and serene. Watch the kids in the backyard, at the basketball court, or on the playground right from your windows. Prime location near downtown Zimmerman: walk to schools, churches, shops, dining, and everyday essentials. Kitchen/Interior (2024): new stainless appliances; whole home freshly painted; knockdown ceilings in living/kitchen; solid oak cabinets re-stained/poly with accent pulls. Exterior (2023): new siding, fascia, downspouts, and new roof. Garage: installed cabinets; insulated panels plus insulated ceiling/walls; new bottom seal; motion-activated lighting; LiftMaster Wi-Fi opener (brand new); new springs (2020). Doors: new bottom seals (garage/entry/front); heavy-duty security latch plates; new storm door with integrated roll-up screen. Extras: laundry chute; heated ceramic tile in primary closet; ceramic tile primary bath; whole-house Aprilaire humidifier. The standout here is privacy: an expansive green backyard and mature woods make it feel nothing like a townhome. Enjoy year-round, park-like views with no mowing or watering—just peace and quiet. Sightlines are perfectly private, and the friendly neighborhood sits in the heart of Zimmerman near restaurants, shops, banks, churches, and services. Schools are just blocks away, with two garden nurseries nearby. Love the outdoors? Brand-new paved trails are two blocks from your door and run to Elk River. FEATURES: New kitchen stainless steel appliances 2024 Installed cabinets in garage Entire home freshly painted 2023 Knockdown ceilings in living room and kitchen 2023 Refreshed stain/poly coat on all solid oak cabinetry with accent cabinet pulls 2025 Brand new siding, facia, and downspouts 2023 Brand new roof 2023 Fully insulated garage ceiling and walls New insulated garage door panels 2023 Garage motion activated fluorescent lighting New Garage Door Springs 2020 Brand New WiFi LiftMaster garage door opener Security door latch plate on garage entry door New storm door on front door with integrated roll up/down screen Laundry chute Ceramic heated tile floor in master closet Ceramic tile master bathroom Whole house humidifier by Aprilaire

    Zillow last checked:

    Listing updated:

    Listed by:

    Kurt E Sutherland 763-227-6009,

    eXp Realty

    Bought with:

    Jacquelyn M Barthel

    Realty ONE Group Choice

    Source: NorthstarMLS as distributed by MLS GRID,MLS#: 7005837MLS Logo

    Facts & features

    Interior

    Bedrooms & bathrooms
    • Bedrooms: 3
    • Bathrooms: 2
    • Full bathrooms: 2
    Bedroom
    • Level: Upper
    • Area: 143 Square Feet
    • Dimensions: 13x11
    Bedroom 2
    • Level: Lower
    • Area: 110 Square Feet
    • Dimensions: 11x10
    Bedroom 3
    • Level: Lower
    • Area: 110 Square Feet
    • Dimensions: 11x10
    Dining room
    • Level: Upper
    • Area: 117 Square Feet
    • Dimensions: 13x9
    Family room
    • Level: Lower
    • Area: 204 Square Feet
    • Dimensions: 17x12
    Kitchen
    • Level: Upper
    • Area: 1044 Square Feet
    • Dimensions: 116x9
    Living room
    • Level: Upper
    • Area: 208 Square Feet
    • Dimensions: 16x13
    Heating
    • Forced Air
    Cooling
    • Central Air
    Appliances
    • Included: Dishwasher, Dryer, Humidifier, Microwave, Range, Refrigerator
    • Laundry: In Basement, Lower Level
    Features
    • Basement: Daylight,Egress Window(s),Finished,Sump Basket
    • Has fireplace: No
    Interior area
    • Total structure area: 1,688
    • Total interior livable area: 1,688 sqft
    • Finished area above ground: 888
    • Finished area below ground: 800

    Property

    Parking
    • Total spaces: 2
    • Parking features: Attached
    • Attached garage spaces: 2
    • Details: Garage Dimensions (22x18), Garage Door Height (7), Garage Door Width (16)
    Accessibility
    • Accessibility features: None
    Features
    • Levels: Multi/Split
    • Patio & porch: Composite Decking
    • Fencing: None
    Lot
    • Size: 2,178 sqft
    • Dimensions: .05
    • Features: Tree Coverage - Light
    Details
    • Foundation area: 888
    • Parcel number: 95004460248
    • Zoning description: Residential-Single Family

    Construction

    Type & style
    • Home type: Townhouse
    • Property subtype: Townhouse Side x Side
    • Attached to another structure: Yes
    Materials
    • Block, Frame
    • Roof: Age 8 Years or Less
    Condition
    • New construction: No
    • Year built: 2003

    Utilities & green energy

    • Electric: Circuit Breakers
    • Gas: Natural Gas
    • Sewer: City Sewer/Connected
    • Water: City Water/Connected

    Community & neighborhood

    Location
    • Region: Zimmerman
    • Subdivision: Norway Ridge Cic #20

    HOA & financial

    HOA
    • Has HOA: Yes
    • HOA fee: $257 monthly
    • Services included: Hazard Insurance, Lawn Care, Maintenance Grounds, Professional Mgmt, Sanitation, Snow Removal
    • Association name: Bullseye Properties
    • Association phone: 763-295-6566

    Other

    Other facts
    • Road surface type: Paved

    Price history

    DateEventPrice
    1/15/2026Sold$247,000-3.1%$146/sqft
    Source: NorthstarMLS as distributed by MLS GRID #7005837 Report a problem
    1/7/2026Pending sale$254,900$151/sqft
    Source: NorthstarMLS as distributed by MLS GRID #7005837 Report a problem
    1/7/2026Listing removed$254,900$151/sqft
    Source: eXp Realty #7004593 Report a problem
    1/5/2026Pending sale$254,900$151/sqft
    Source: NorthstarMLS as distributed by MLS GRID #7004593 Report a problem
    1/5/2026Listed for sale$254,9000%$151/sqft
    Source: NorthstarMLS as distributed by MLS GRID #7004593 Report a problem
    1/1/2026Listing removed$254,950$151/sqft
    Source: NorthstarMLS as distributed by MLS GRID #6790912 Report a problem
    10/30/2025Price change$254,950-3.8%$151/sqft
    Source: NorthstarMLS as distributed by MLS GRID #6790912 Report a problem
    10/14/2025Price change$264,900-1.9%$157/sqft
    Source: NorthstarMLS as distributed by MLS GRID #6790912 Report a problem
    9/18/2025Price change$269,900-3.6%$160/sqft
    Source: NorthstarMLS as distributed by MLS GRID #6790912 Report a problem
    5/22/2025Listed for sale$279,900+79.8%$166/sqft
    Source: Owner Report a problem
    8/28/2019Sold$155,700-2.5%$92/sqft
    Source: Public Record Report a problem
    4/25/2015Listing removed$999$1/sqft
    Source: Bullseye Properties Report a problem
    4/9/2015Listed for rent$999$1/sqft
    Source: Bullseye Properties Report a problem
    5/6/2014Listing removed$999$1/sqft
    Source: Bullseye Properties Report a problem
    4/28/2014Price change$999-9.2%$1/sqft
    Source: Bullseye Properties Report a problem
    4/9/2014Listed for rent$1,100$1/sqft
    Source: Bullseye Properties Report a problem
    6/23/2004Sold$159,675$95/sqft
    Source: Public Record Report a problem

    Public tax history

    YearProperty taxesTax assessment
    2025$2,272 +3.6%$175,701 +3%
    2024$2,194 -10%$170,578 -2.2%
    2023$2,438 +16.8%$174,329 -4.9%
    2022$2,088 +5.3%$183,267 +44.7%
    2021$1,982 +14.3%$126,696 +16.8%
    2020$1,734 -12.5%$108,493 -18.9%
    2019$1,982 +14.3%$133,700 +7.2%
    2018$1,734 -3.9%$124,700 +8.2%
    2017$1,804 +3.1%$115,200 +9%
    2016$1,750 +52.2%$105,700 +55.2%
    2015$1,150 $68,100 +72.8%
    2014$1,150 +64.3%$39,400 +2.9%
    2013$700 -9.9%$38,300 -7.3%
    2012$777 -31.2%$41,300 -37.7%
    2011$1,129 -14.3%$66,300 -39.5%
    2010$1,318 -6.9%$109,500 -11.1%
    2009$1,416 -18.4%$123,200 -10.9%
    2008$1,736 -5.5%$138,200 -7.9%
    2007$1,837 -4.5%$150,100 +10%
    2006$1,924 +14.1%$136,400 +15%
    2005$1,686 +602.4%$118,600 +765.7%
    2004$240 +36.4%$13,700 +47.3%
    2003$176 +25.7%$9,300 +63.2%
    2002$140 +180%$5,700 +185%
    2001$50 $2,000

    Find assessor info on the county website

    Neighborhood: 55398

    Nearby schools

    GreatSchools rating
    Get a cash offer in 3 minutes
    Find out how much your home could sell for in as little as 3 minutes with a no-obligation cash offer.
    Estimated market value
    $255,600
    Get a cash offer in 3 minutes
    Find out how much your home could sell for in as little as 3 minutes with a no-obligation cash offer.
    Estimated market value
    $255,600