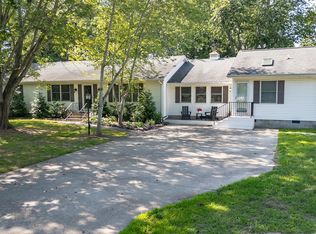
This welcoming home is situated at the end of cul-de-sac on a private road with lots of space. This home features an open floor plan which makes it ideal for entertaining. The living room has vaulted ceilings with lots of natural light, gas fireplace and leads to the kitchen and dining area. Another plus to this home is the first floor primary bedroom with private bath that includes soaking tub, separate shower, double vanity and entrance to large closet. All the other guest bedrooms are on the second floor with guest bath and a sitting area. This home has great outdoor space as well, including an enclosed porch and deck. The yard has been beautifully landscaped which also includes a greenhouse for those special plants. If you enjoy gardening,, then we have a place for that as well. So much space in this yard for storage of a boat and a camper. This property is just minutes from the local county boat ramp. Imagine spending a afternoon at the beach or taking a leisurely ride for some evening fishing, All of this is at your fingertips. Everything is within your reach. This home has septic permit 3 bedrooms. We have a 3D tour available. The current owners are using Star link as the Internet provider. Make your appointment today to view this home.
For sale
$439,900
26227 Ibis Ct, Accomac, VA 23301
4beds
1,876sqft
Single Family Residence
Built in 2009
1.19 Acres Lot
$-- Zestimate®
$234/sqft
$-- HOA
What's special
Gas fireplaceEnclosed porchSitting areaOpen floor planLarge closetGuest bathSeparate shower
- 27 days |
- 618 |
- 47 |
Likely to sell faster than
Zillow last checked:
Listing updated:
Listed by:
Tammy Mason 757-710-2295,
Weichert, Realtors Mason - Davis 757-787-1010,
Andy Mason 757-710-8497,
Weichert, Realtors Mason - Davis
Source: Eastern Shore AOR,MLS#: 71703
Facts & features
Interior
Bedrooms & bathrooms
- Bedrooms: 4
- Bathrooms: 3
- Full bathrooms: 2
- 1/2 bathrooms: 1
Rooms
- Room types: Dining Room
Dining room
- Features: Dining Room, Dining Area, Bar
Heating
- Heat Pump, Electric, Propane
Cooling
- Heat Pump, Central Air
Appliances
- Included: Range, Microwave, Dishwasher, Refrigerator, Washer, Dryer, Electric Water Heater
Features
- 1st Floor Bedroom
- Windows: Double Pane Windows
- Attic: Storage
- Number of fireplaces: 1
- Fireplace features: One Fireplace, Living Room
Interior area
- Total structure area: 1,876
- Total interior livable area: 1,876 sqft
Property
Parking
- Total spaces: 2
- Parking features: Garage, Two Car, Attached, Garage Door Opener, Stone Driveway
- Attached garage spaces: 2
- Has uncovered spaces: Yes
Features
- Levels: Two
- Patio & porch: Screened, Enclosed, Porch
Lot
- Size: 1.19 Acres
- Dimensions: 1.19
- Features: 1-1.9 acres +/-
Details
- Parcel number: 095001000001000
- Zoning description: Agricultural
Construction
Type & style
- Home type: SingleFamily
- Architectural style: Contemporary
- Property subtype: Single Family Residence
Materials
- HardiPlank Type
- Foundation: Crawl Space, Block
- Roof: Composition,Age 10 yrs +/-
Condition
- 15-30 yrs +/-
- New construction: No
- Year built: 2009
Utilities & green energy
- Sewer: Septic Tank
- Water: Well
Community & HOA
Community
- Security: Smoke Detector(s)
- Subdivision: Henry's Point
Location
- Region: Accomac
Financial & listing details
- Price per square foot: $234/sqft
- Tax assessed value: $339,800
- Annual tax amount: $2,060
- Date on market: 6/25/2026
Estimated market value
Not available
Estimated sales range
Not available
Not available
Price history
| Date | Event | Price |
|---|---|---|
| 6/25/2026 | Listed for sale | $439,900+51.7%$234/sqft |
Source:  Eastern Shore AOR #71703 Report a problem Eastern Shore AOR #71703 Report a problem | ||
| 3/30/2021 | Listing removed | -- |
Source: Eastern Shore AOR Report a problem | ||
| 2/20/2021 | Pending sale | $289,900$155/sqft |
Source: COLDWELL BANKER HARBOUR REALTY #53250 Report a problem | ||
| 2/19/2021 | Listed for sale | $289,900$155/sqft |
Source: COLDWELL BANKER HARBOUR REALTY #53250 Report a problem | ||
Public tax history
| Year | Property taxes | Tax assessment |
|---|---|---|
| 2025 | $1,815 +10.3% | $339,800 |
| 2024 | $1,645 +1.2% | $339,800 +24.5% |
| 2023 | $1,624 +0% | $273,000 |
| 2022 | $1,624 +6.6% | $273,000 +9.2% |
| 2021 | $1,524 | $249,900 |
| 2020 | $1,524 +7.3% | $249,900 +7.3% |
| 2019 | $1,420 | $232,800 |
| 2018 | $1,420 +16.9% | $232,800 +16.9% |
| 2017 | $1,215 | $199,100 |
| 2016 | $1,215 -4.9% | $199,100 -9.6% |
| 2015 | $1,277 | $220,200 |
| 2014 | $1,277 | $220,200 -0.6% |
| 2013 | $1,277 +8.7% | $221,600 |
| 2012 | $1,174 +14.8% | $221,600 -2.6% |
| 2011 | $1,023 +29.4% | $227,400 +29.4% |
| 2010 | $791 | $175,800 |
Find assessor info on the county website
Monthly payment
Est. payment
Payment breakdown
Explore the cost of this home by adjusting the details. Changes won't be saved.Climate risks
Neighborhood: 23301
Nearby schools
GreatSchools rating
- 3/10Accawmacke Elementary SchoolGrades: PK-5Distance: 2 mi
- 6/10Nandua Middle SchoolGrades: 6-8Distance: 5.2 mi
- 4/10Nandua High SchoolGrades: 9-12Distance: 5.2 mi
- $425,0004 bd4 ba1.9k sqft26264 Sea Breeze Dr, Accomac, VA 23301Sold

- $463,800-- bd-- ba-- sqft26248 Sea Breeze Dr, Accomac, VA 23301Off Market
- $22,5000.75 Acres0 Ibis Ct, Accomac, VA 23301Sold

- $34,900-- bd-- ba-- sqftBlue Heron Ln, Accomac, VA 23301Off Market
- $32,100-- bd-- ba-- sqftBlue Heron Ln, Accomac, VA 23301Off Market
- $30,700-- bd-- ba-- sqftBlue Heron Ln, Accomac, VA 23301Off Market
- $301,9003 bd2 ba2k sqft25486 Henrys Point Ln, Accomac, VA 23301Off Market
- $304,600-- bd-- ba-- sqftSea Breeze Dr, Accomac, VA 23301Off Market
A local agent can set up tours, give advice and negotiate with sellers.
A local lender can help you make sure your offer is ready when you are.
Similar homes
- $509,0004 bd3 ba2.6k sqft24385 Dix Farm Dr, Accomac, VA 23301For Sale

 MLS ID #71186, Shaun Sterling, LONG & FOSTER - VB. Eastern Shore AOR
 - $459,0004 bd3 ba2.4k sqft4 James St, Onancock, VA 23417For Sale
 MLS ID #71776, Leslie Lewis, Weichert, Realtors Mason - Davis. Eastern Shore AOR
 - $350,0004 bd2 ba1.2k sqft22292 Wharton Rd, Accomac, VA 23301For Sale
 MLS ID #71632, Hill Real Estate Group, Llc, COLDWELL BANKER HARBOUR REALTY. Eastern Shore AOR
 - $389,9003 bd2 ba2k sqft20490 Lee St, Onley, VA 23418For Sale
 MLS ID #71810, Andrea S. Zember, COLDWELL BANKER HARBOUR REALTY. Eastern Shore AOR
 - $399,0003 bd3 ba2.4k sqft24033 Drummondtown Rd, Accomac, VA 23301For SaleMLS ID #71781, Michelle Evans, COLDWELL BANKER HARBOUR REALTY. Eastern Shore AOR
- $420,0003 bd3 ba1.8k sqft16377 Hopeland Way, Bloxom, VA 23308For SaleMLS ID #71613, Jonah Baker, DOCKSIDE PROPERTIES. Eastern Shore AOR
- $445,0003 bd2 ba2.2k sqft16223 Country Club Rd, Melfa, VA 23410For SaleMLS ID #71414, Megan Casher, COLDWELL BANKER HARBOUR REALTY. Eastern Shore AOR
- $450,0003 bd2 ba1.1k sqft1 Jefferson St, Onancock, VA 23417For SaleMLS ID #71453, Robert Faith, Abr, DOCKSIDE PROPERTIES. Eastern Shore AOR
- $419,0003 bd2 ba1.5k sqft8 South St, Wachapreague, VA 23480For SaleMLS ID #71690, Angie Conklin Abell, BEACH BAY REALTY, LLC. Eastern Shore AOR
- $378,0004 bd3 ba2k sqft19006 North Dr, Parksley, VA 23421For SaleMLS ID #71095, Irene Lewin, LEWIN & CARR INC., REALTORS. Eastern Shore AOR
- $425,9003 bd2 ba2k sqft16410 Bowditch Rd, Onancock, VA 23417For SaleMLS ID #10642290, Ann Kaplan. REIN Inc.
- $425,0003 bd2 ba1.5k sqft60 Kerr St, Onancock, VA 23417For SaleMLS ID #71122, Christine Flye, PENINSULA PROPERTIES OF VIRGINIA. Eastern Shore AOR
- $389,9003 bd2 ba1.6k sqft33460 Watts Bay Dr, Wallops Island, VA 23337For Sale By Owner
- $448,0003 bd2 ba2.2k sqft20186 Fishermans Ln, Onancock, VA 23417For SaleMLS ID #71386, The Mcgoldrick Team, Llc, Long & Foster - Wallops Island. Eastern Shore AOR
- $419,0004 bd3 ba2.5k sqft10156 Pineview Ln, Atlantic, VA 23303For Sale
 MLS ID #VAAC2002768, Angela Abell, Beach Bay Realty. Bright MLS
 - $469,9003 bd2 ba1.3k sqft15241 Russell Dr, Onancock, VA 23417For SaleMLS ID #71802, Andrea S. Zember, COLDWELL BANKER HARBOUR REALTY. Eastern Shore AOR
- $419,0004 bd3 ba2.5k sqft10156 Pineview Rd, Atlantic, VA 23303For SaleMLS ID #71115, Angie Conklin Abell, BEACH BAY REALTY, LLC. Eastern Shore AOR
- $389,0003 bd2 ba1.7k sqft22690 Lee Mont Rd, Parksley, VA 23421For SaleMLS ID #71407, Hill Real Estate Group, Llc, COLDWELL BANKER HARBOUR REALTY. Eastern Shore AOR
- $349,5003 bd2 ba1.9k sqft24442 Adelaide St, Parksley, VA 23421For SaleMLS ID #71556, Brittany Bundick, COLDWELL BANKER HARBOUR REALTY. Eastern Shore AOR
- $505,0003 bd2 ba1.5k sqft16481 Saint Thomas Rd, Bloxom, VA 23308For SaleMLS ID #71036, Benjamin Alder, The Land Group, LLC. Eastern Shore AOR
