Skip main navigation
Sold for $410,000
  • $410,000

    26229 Mar A Lee Ct, Mechanicsville, MD 20659

    4beds
    2,564sqft
    Single Family Residence
    Built in 1988
    1.1 Acres Lot
    $516,100 Zestimate®
    $160/sqft
    $2,594 Estimated rent

    Home value

    $516,100

    $475,000 - $557,000

    $2,594/mo

    Zestimate® history
    Loading
    Loading...

    Owner options

    List your home for rent

    $2,594/mo

    Rent Zestimate®

    Find your next renter with Zillow Rental Manager. Plus, with online applications, you can quickly screen prospective tenants – for free.

    Learn more

    $2,594/mo

    Rent Zestimate®

    Refinance and save

    $2,528/mo

    Est. payment

    Refinancing to a lower rate could help reduce your monthly payments and save thousands over the life of the loan.

    See today's rates

    $2,528/mo

    Est. payment

    Explore your selling options

    Work with a Zillow partner agent

    Leverage their expertise and Zillow's premium Showcase listings to get your home seen by more buyers.

    Get started

    List with your own agent

    Get your home in front of millions of buyers by listing it on Zillow.

    Learn how to do it

    Sell it yourself

    Take full control of how buyers see your home on Zillow by listing For Sale by Owner (FSBO).

    List your home

    What's special

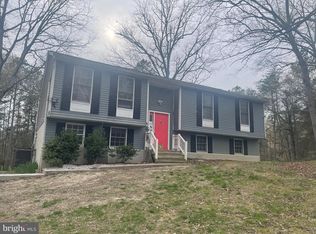
    The home is situated in a private and secluded location, offering a peaceful living environment. The house has a total of 4 bedrooms and 3 full bathrooms. There is also a possible fifth bedroom, which is currently being used as an office. The property boasts two kitchens, which can be convenient for various purposes. For instance, the lower level kitchen may offer the potential for an in-law suite due to its separate entrance. There is a nice deck at the back of the house, accessible from the upper level kitchen. This deck provides an outdoor area for relaxation and entertainment. The house has undergone various updates, including new windows and doors, a new hot water heater and HVAC system, new siding, and a new roof. The upper level also features laminate plank floors, and both bathrooms have been remodeled. The property includes a two-car side-loading garage with access to the lower level. There are built-in shelves and a workshop area, making it convenient for hobbies or storage needs. The property has a spacious run-in shed, which can be used for storing lawn equipment, such as lawnmowers and gardening tools. The seller is offering a home warranty, providing potential buyers with peace of mind regarding certain repairs and maintenance. NO HOA!

    Zillow last checked:

    Listing updated:

    Listed by:

    Laura Forbes 703-928-2235,

    CENTURY 21 New Millennium

    Bought with:

    Darrell Braxton, 665985

    Samson Properties

    Source: Bright MLS,MLS#: MDSM2014038MLS Logo

    Facts & features

    Interior

    Bedrooms & bathrooms
    • Bedrooms: 4
    • Bathrooms: 3
    • Full bathrooms: 3
    • Main level bathrooms: 2
    • Main level bedrooms: 3
    Rooms
    • Room types: Kitchen, Family Room, Office, Recreation Room
    Basement
    • Area: 1332
    Heating
    • Heat Pump, Electric, Central
    Cooling
    • Ceiling Fan(s), Central Air, Heat Pump, Electric
    Appliances
    • Included: Dishwasher, Disposal, Dryer, Energy Efficient Appliances, ENERGY STAR Qualified Washer, ENERGY STAR Qualified Dishwasher, ENERGY STAR Qualified Refrigerator, Exhaust Fan, Ice Maker, Microwave, Oven/Range - Electric, Range Hood, Refrigerator, Stainless Steel Appliance(s), Washer, Water Heater, Electric Water Heater
    • Laundry: In Basement, Lower Level, Washer In Unit
    Features
    • Attic, Built-in Features, Combination Kitchen/Dining, Dining Area, Family Room Off Kitchen, Floor Plan - Traditional, Eat-in Kitchen, Kitchen - Country, Kitchen Island, Kitchen - Table Space, Primary Bath(s), Bathroom - Tub Shower, Dry Wall
    • Flooring: Carpet, Ceramic Tile, Laminate
    • Doors: ENERGY STAR Qualified Doors, French Doors, Insulated, Storm Door(s)
    • Windows: Energy Efficient, ENERGY STAR Qualified Windows, Insulated Windows, Low Emissivity Windows, Replacement, Screens
    • Basement: Connecting Stairway,Full,Front Entrance,Finished,Garage Access,Heated,Improved,Exterior Entry,Rear Entrance,Shelving,Walk-Out Access,Windows,Workshop
    • Has fireplace: No
    Interior area
    • Total structure area: 2,664
    • Total interior livable area: 2,564 sqft
    • Finished area above ground: 1,332
    • Finished area below ground: 1,232

    Property

    Parking
    • Total spaces: 8
    • Parking features: Built In, Garage Faces Side, Garage Door Opener, Inside Entrance, Oversized, Gravel, Attached, Driveway
    • Attached garage spaces: 2
    • Uncovered spaces: 6
    Accessibility
    • Accessibility features: Other
    Features
    • Levels: Split Foyer,Two
    • Stories: 2
    • Patio & porch: Deck, Patio
    • Exterior features: Lighting, Sidewalks, Storage
    • Pool features: None
    Lot
    • Size: 1.1 Acres
    • Features: Backs to Trees, Cul-De-Sac, Front Yard, Private, Rear Yard, Secluded, Wooded
    Details
    • Additional structures: Above Grade, Below Grade
    • Parcel number: 1906049834
    • Zoning: RPD
    • Special conditions: Standard

    Construction

    Type & style
    • Home type: SingleFamily
    • Property subtype: Single Family Residence
    Materials
    • Frame
    • Foundation: Concrete Perimeter
    • Roof: Asphalt,Shingle
    Condition
    • New construction: No
    • Year built: 1988

    Utilities & green energy

    • Sewer: Septic Exists
    • Water: Well

    Community & HOA

    Community
    • Security: Carbon Monoxide Detector(s), Smoke Detector(s)
    • Subdivision: Pyles Acres
    HOA
    • Has HOA: No
    Location
    • Region: Mechanicsville

    Financial & listing details

    • Price per square foot: $160/sqft
    • Tax assessed value: $273,233
    • Annual tax amount: $2,611
    • Date on market: 7/18/2023
    • Listing agreement: Exclusive Right To Sell
    • Listing terms: Cash,Conventional,FHA,VA Loan
    • Ownership: Fee Simple
    • Road surface type: Gravel

    Price history

    DateEventPrice
    9/8/2023Sold$410,000$160/sqft
    Source: Bright MLS #MDSM2014038 Report a problem
    8/29/2023Pending sale$410,000$160/sqft
    Source: Bright MLS #MDSM2014038 Report a problem
    8/26/2023Contingent$410,000$160/sqft
    Source: Bright MLS #MDSM2014038 Report a problem
    7/25/2023Pending sale$410,000+2.5%$160/sqft
    Source: Bright MLS #MDSM2014038 Report a problem
    7/24/2023Price change$399,900-2.4%$156/sqft
    Source: Bright MLS #MDSM2014038 Report a problem
    7/18/2023Listed for sale$409,900$160/sqft
    Source: Bright MLS #MDSM2014038 Report a problem

    Public tax history

    Tax history is unavailable.

    Neighborhood: 20659

    Nearby schools

    GreatSchools rating
    Schools provided by the listing agent
    • District: St. Mary's County Public Schools

    Source: Bright MLS. This data may not be complete. We recommend contacting the local school district to confirm school assignments for this home.

    Get a cash offer in 3 minutes
    Find out how much your home could sell for in as little as 3 minutes with a no-obligation cash offer.
    Estimated market value
    $516,100
    Get a cash offer in 3 minutes
    Find out how much your home could sell for in as little as 3 minutes with a no-obligation cash offer.
    Estimated market value
    $516,100