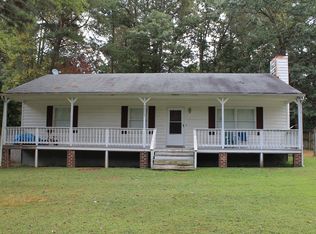
🏡 Charming Starter Home or Lucrative Investment Opportunity! 🏡 Calling all first-time buyers and savvy investors! This gem is priced to move at under $250,000, making it an excellent choice for those looking to step into the property market or expand their rental portfolio. This 3-bedroom, 2-bathroom residence, with lake access, offers convenient one-level living, perfect for those who prefer to avoid stairs. For added accessibility, there's a convenient handicap ramp located at the rear of the home. Sold 'as is', this home is brimming with potential and awaits your TLC to truly shine. It has started the makeover with new carpeting, laminate flooring, and a coat of fresh paint, providing a blank canvas for your personal touch. Enjoy the comforts of a spacious primary suite complete with a full bathroom and a walk-in closet, providing a private sanctuary within the home. All bedrooms are equipped with ceiling fans for added comfort. The living room features a cozy fireplace, creating a warm and inviting atmosphere for gatherings. A separate laundry room adds practicality and convenience to your daily routine. Step outside and take in the tranquility of nature from your expansive front porch, perfect for morning coffees or evening sunsets. The backyard offers a deck, ideal for alfresco dining and relaxation. Don't miss out on this incredible opportunity. Whether you're starting your homeownership journey or expanding your investment portfolio, this home has the potential to become something truly special. Schedule your viewing today!
Sold for $240,000
Zillow last checked:
Listing updated:
Bought with:
Amanda Wilkinson, 0225228997
Long & Foster Real Estate, Inc.
Source: Bright MLS,MLS#: VACV2004808
Price history
| Date | Event | Price |
|---|---|---|
| 12/21/2023 | Sold | $240,000+3%$192/sqft |
Source:  Bright MLS #VACV2004808 Report a problem Bright MLS #VACV2004808 Report a problem | ||
| 10/30/2023 | Contingent | $233,000$187/sqft |
Source: Bright MLS #VACV2004808 Report a problem | ||
| 10/18/2023 | Listed for sale | $233,000-2.9%$187/sqft |
Source: Bright MLS #VACV2004808 Report a problem | ||
| 10/13/2023 | Contingent | $240,000$192/sqft |
Source: Bright MLS #VACV2004808 Report a problem | ||
| 9/28/2023 | Listed for sale | $240,000$192/sqft |
Source: Bright MLS #VACV2004808 Report a problem | ||
Nearby homes
- $304,8003 bd2 ba1.5k sqft26235 Shannon Mill Dr, Ruther Glen, VA 22546Off Market
- $269,9003 bd2 ba1.1k sqft26217 Shannon Mill Dr, Ruther Glen, VA 22546Off Market
- $280,0003 bd2 ba1k sqft26254 Dogwood Dr, Ruther Glen, VA 22546Off Market
- $295,5003 bd2 ba1.2k sqft26245 Shannon Mill Dr, Ruther Glen, VA 22546Off Market
Get a cash offer in 3 minutes
Find out how much your home could sell for in as little as 3 minutes with a no-obligation cash offer.
Estimated market value
$304,200
