$10,000 buyer credit at closing! A rare find in North Creek Bothell - this east facing, updated 4 bedroom home offers a fully fenced, usable yard & peaceful greenbelt setting all w/in a quiet community of just 18 homes. Ideally located minutes from Mill Creek Town Center, Canyon Park & Alderwood, it combines everyday convenience w/ privacy & calm. Lush, mature landscaping welcomes you home & sets the tone for what’s inside. This home is truly move-in ready w/ fresh interior paint, all new lighting & new flooring throughout the main level & bathrooms. This hard to find main-floor primary suite offers flexibility, privacy & convenience w/ vaulted ceilings, a spacious closet & updated ensuite bath w/his & hers sinks. Soaring 2-story ceilings in the entry & living room fill the space w/ natural light, creating an open, airy feel & highlighting a comfortable, highly livable layout w/ central A/C & a cozy gas fireplace. The updated kitchen features quartz counters, stainless appliances, a new gas range, subway tile backsplash & an island with seating - perfect for casual meals or gathering with friends. Upstairs includes 3 additional bedrooms plus an office nook. Step outside to a private deck overlooking serene green space & enjoy the sun-filled, private yard ideal for everyday play, pets or summer entertaining. Located in top-rated Everett school district & close to parks, trails, dining, shopping & commuter routes. Privacy & proximity: the best of both worlds. Pre-inspected!
Pending
Listed by: SPIRE ONE Realty • Josie Perkins Ebert
Price cut: $20K (8/20)
$859,000
2623 179th Street SE, Bothell, WA 98012
4beds
1,766sqft
Single Family Residence
Built in 2008
4,273 Square Feet Lot
$846,400 Zestimate®
$486/sqft
$139/mo HOA
What's special
Cozy gas fireplaceOffice nookUpdated kitchenNatural lightAll new lightingMain-floor primary suiteEast facing
- --
- on Zillow
- 433
- views
- 27
- saves
Zillow last checked:
Listing updated:
Listed by:
Josie Perkins Ebert,
SPIRE ONE Realty,
Aaron Ebert,
SPIRE ONE Realty
Source: NWMLS as distributed by MLS GRID,MLS#: 2556033
Facts & features
Interior
Bedrooms & bathrooms
- Bedrooms: 4
- Bathrooms: 3
- Full bathrooms: 2
- 1/2 bathrooms: 1
- Main level bathrooms: 2
- Main level bedrooms: 1
Primary bedroom
- Level: Main
Bedroom
- Level: Second
Bedroom
- Level: Second
Bedroom
- Level: Second
Bathroom full
- Level: Main
Bathroom full
- Level: Second
Other
- Level: Main
Dining room
- Level: Main
Entry hall
- Level: Main
Kitchen with eating space
- Level: Main
Living room
- Level: Main
Utility room
- Level: Main
Heating
- Fireplace, Forced Air, Natural Gas
Cooling
- Has cooling: Yes
Appliances
- Included: Dishwasher, Disposal, Dryer, Microwave, Refrigerator, Stove(s)/Range(s), Washer, Dishwasher(s), Dryer(s), Garbage Disposal, Microwave(s), Refrigerator(s), Washer(s), Water Heater: Gas, Water Heater Location: Garage
Features
- Bath Off Primary, Ceiling Fan(s), Dining Room
- Flooring: Vinyl Plank, Carpet
- Windows: Dbl Pane/Storm Window
- Basement: None
- Number of fireplaces: 1
- Fireplace features: Gas, Main Level: 1, Fireplace
Interior area
- Total structure area: 1,766
- Total interior livable area: 1,766 sqft
Video & virtual tour
Property
Parking
- Total spaces: 4
- Parking features: Driveway, Attached Garage
- Has attached garage: Yes
- Covered spaces: 2
- Uncovered spaces: 2
Features
- Levels: Two
- Stories: 2
- Entry location: Main
- Patio & porch: Bath Off Primary, Ceiling Fan(s), Dbl Pane/Storm Window, Dining Room, Fireplace, Vaulted Ceiling(s), Walk-In Closet(s), Water Heater
- Has view: Yes
- View description: Territorial
Lot
- Size: 4,273 Square Feet
- Features: Cul-De-Sac, Dead End Street, Paved, Cable TV, Deck, Fenced-Fully, Gas Available, High Speed Internet
- Topography: Level,Partial Slope
- Residential vegetation: Garden Space, Wooded
Details
- Parcel number: 01105000001400
- Special conditions: Standard
Construction
Type & style
- Home type: SingleFamily
- Architectural style: Craftsman,2 Story
- Property subtype: Single Family Residence
Materials
- Cement Planked, Stone, Wood Products, Cement Plank
- Foundation: Poured Concrete
- Roof: Composition
Condition
- Very Good
- Year built: 2008
Utilities & green energy
- Electric: Company: Snohomish County PUD
- Sewer: Sewer Connected, Company: Alderwood
- Water: Public, Company: Alderwood
Community & HOA
Community
- Features: CCRs
- Subdivision: North Creek
HOA
- Services included: Common Area Maintenance, Road Maintenance
- HOA fee: $834 semi-annually
- HOA phone: 425-285-9364
Location
- Region: Bothell
Financial & listing details
- Price per square foot: $486/sqft
- Tax assessed value: $981,200
- Annual tax amount: $9,223
- Date on market: 7/16/2026
- Listing terms: Conventional
- Inclusions: Dishwasher(s), Dryer(s), Garbage Disposal, Microwave(s), Refrigerator(s), Stove(s)/Range(s), Washer(s)
- Total actual rent: 3550
Estimated market value
$846,400
$804,000 - $889,000
$3,524/mo
Price history
| Date | Event | Price |
|---|---|---|
| 8/31/2026 | Pending sale | $859,000$486/sqft |
Source:  NWMLS as distributed by MLS GRID #2556033 Report a problem NWMLS as distributed by MLS GRID #2556033 Report a problem | ||
| 8/20/2026 | Price change | $859,000-2.3%$486/sqft |
Source: NWMLS as distributed by MLS GRID #2556033 Report a problem | ||
| 8/13/2026 | Price change | $879,000-3.4%$498/sqft |
Source: NWMLS as distributed by MLS GRID #2556033 Report a problem | ||
| 8/6/2026 | Price change | $910,000-1%$515/sqft |
Source: NWMLS as distributed by MLS GRID #2556033 Report a problem | ||
| 7/29/2026 | Price change | $919,000-3.2%$520/sqft |
Source: NWMLS as distributed by MLS GRID #2556033 Report a problem | ||
| 7/16/2026 | Listed for sale | $949,500$538/sqft |
Source: NWMLS as distributed by MLS GRID #2556033 Report a problem | ||
| 2/7/2025 | Listing removed | $3,550$2/sqft |
Source: Zillow Rentals Report a problem | ||
| 1/24/2025 | Listed for rent | $3,550+29.1%$2/sqft |
Source: Zillow Rentals Report a problem | ||
| 2/27/2021 | Listing removed | -- |
Source: Owner Report a problem | ||
| 6/7/2020 | Listing removed | $2,750$2/sqft |
Source: Owner Report a problem | ||
| 6/3/2020 | Listed for rent | $2,750$2/sqft |
Source: Owner Report a problem | ||
Public tax history
| Year | Property taxes | Tax assessment |
|---|---|---|
| 2025 | $9,223 +10.7% | $981,200 +13.3% |
| 2024 | $8,334 +10% | $865,700 +9.6% |
| 2023 | $7,578 -6.5% | $790,200 -14.8% |
| 2022 | $8,104 +33.5% | $927,100 +54.6% |
| 2021 | $6,072 +3.7% | $599,500 +10.2% |
| 2020 | $5,856 -7.8% | $544,000 +3.1% |
| 2019 | $6,348 | $527,600 +7.3% |
| 2018 | -- | $491,900 +36.8% |
| 2017 | $5,626 +35% | $359,600 +6.9% |
| 2016 | $4,168 | $336,400 +6.3% |
| 2015 | $4,168 +17.5% | $316,600 +33.1% |
| 2013 | $3,547 | $237,800 |
| 2012 | -- | -- |
| 2011 | -- | -- |
| 2010 | -- | -- |
| 2009 | -- | -- |
Find assessor info on the county website
Monthly payment
Est. payment
Payment breakdown
Explore the cost of this home by adjusting the details. Changes won't be saved.Climate risks
Neighborhood: 98012
Nearby schools
Schools provided by the listing agent
- Elementary: Cedar Wood Elem
- Middle: Heatherwood Mid
- High: Henry M. Jackson Hig
Source: NWMLS as distributed by MLS GRID. This data may not be complete. We recommend contacting the local school district to confirm school assignments for this home.
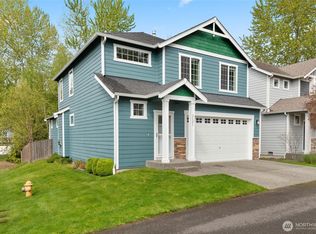
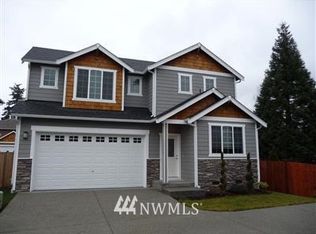
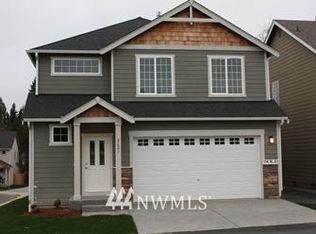
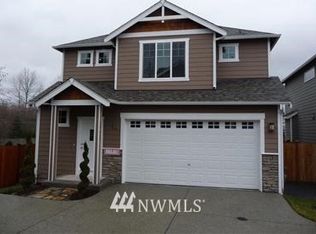
Similar homes
- $840,0004 bd3 ba2k sqft19215 25th Avenue SE, Bothell, WA 98012Active
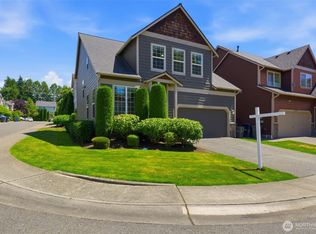 MLS ID #2552438, Alicia Dawn Brown. NWMLS as distributed by MLS GRID
 - $889,9904 bd3 ba1.9k sqft2421 192nd Place SE, Bothell, WA 98012Active
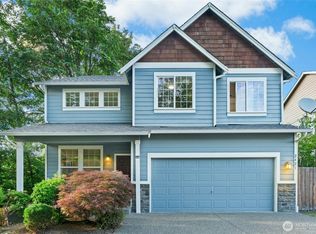 MLS ID #2562561, Preethy Jayaraman. NWMLS as distributed by MLS GRID
 - $759,9903 bd3 ba1.7k sqftTambark Springs, Bothell, WA 98012Active
 MLS ID #2580297, Jeannette Requa. NWMLS as distributed by MLS GRID
 - $839,9994 bd3 ba1.5k sqft14231 41st Drive SE, Bothell, WA 98012Active
 MLS ID #2574783, James T. Gardiner. NWMLS as distributed by MLS GRID
