Skip main navigation
Off market
  • $1,706,400

    2623 213th St, Bayside, NY 11360

    3beds
    5,000sqft
    SingleFamily
    Built in 1950
    7,500 Square Feet Lot
    $1,706,400 Zestimate®
    $341/sqft
    $5,080 Estimated rent

    Home value

    $1,706,400

    $1.43M - $2.03M

    $5,080/mo

    Zestimate® history
    Loading
    Loading...

    Owner options

    List your home for rent

    $5,080/mo

    Rent Zestimate®

    Find your next renter with Zillow Rental Manager. Plus, with online applications, you can quickly screen prospective tenants – for free.

    Learn more

    $5,080/mo

    Rent Zestimate®

    Refinance and save

    $10,374/mo

    Est. payment

    Refinancing to a lower rate could help reduce your monthly payments and save thousands over the life of the loan.

    See today's rates

    $10,374/mo

    Est. payment

    Explore your selling options

    Work with a Zillow partner agent

    Leverage their expertise and Zillow's premium Showcase listings to get your home seen by more buyers.

    Get started

    List with your own agent

    Get your home in front of millions of buyers by listing it on Zillow.

    Learn how to do it

    Sell it yourself

    Take full control of how buyers see your home on Zillow by listing For Sale by Owner (FSBO).

    List your home

    What's special

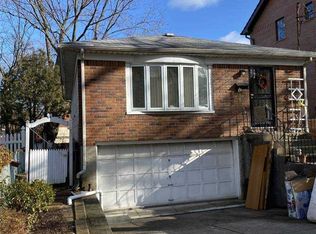
    Luxury Brick Colonial Newly Renovated in the Heart of Bayside! This Stunning Palatial Home encompasses the most luxurious, finest details you can imagine! This Home boasts a Four Bedroom, 3 Bathroom Space with a Finished Basement. A COMPLETE DIAMOND CONDITION HOME! A Mahogany Double Door Entryway leads you to an Open Floor Plan Custom Designed Home! You are greeted with Cathedral Ceilings, A Circular Staircase with Beautiful Brazilian Cherry Wood Flooring throughout! The Wrought Ironed Staircase is exquisite with the Viking Shaped Pella Windows, Hand Painted Designed Artistry throughout the home! This home is Hand Crafted with Style, Elegance, and Superior Unique Quality in every inch of the home! The First Floor has an Open Floor Plan with Beautiful Formal Dining Room, which leads you to a Formal Living Room and an Iron Chef Dream Open Kitchen. The kitchen has Cherry Wood Cabinetry, Granite Counters, with Sub Zero Refrigerator, all Stainless Steel Appliances, Wine Rack and Radiant Heated Flooring. A beautiful planned Patio Exit off of the Formal Living is extremely inviting and leads to you a beautiful fenced yard. Second Floor is as Beautiful ! Three gorgeous styled Bedrooms! Primary Bedroom maintain a beautiful layout with a custom built jacuzzi in an open floor plan. A wonderful built out custom closet with Washer and Dryer -so convenient! Third Floor- A finished 4th Bedroom on the third floor is an absolute dream! With tons of closet space, super LUXURY with a GORGEOUS Sun Deck that overlooks all of Bayside! A tremendous space, wonderful to enjoy the outdoors. Basement is finished with a private entrance and powder room. This home has Central AC System with 2 zones, Pella Windows, Brazilian Cherry Wood Flooring, Timberlaine Roof, Romeo and Juliet on 2nd Floor Balcony, Mahogany Double Door Entryway, Wrought Iron Staircase, Underground Sprinkler System, Fenced in Yard, and so much more! It's a must see with wonderful designs through the home.

    This property is off market, which means it's not currently listed for sale or rent on Zillow. This may be different from what's available on other websites or public sources.

    Facts & features

    Interior

    Bedrooms & bathrooms
    • Bedrooms: 3
    • Bathrooms: 3
    • Full bathrooms: 2
    • 1/2 bathrooms: 1
    Cooling
    • Central
    Appliances
    • Included: Dishwasher, Dryer, Washer
    Interior area
    • Total interior livable area: 5,000 sqft

    Property

    Lot
    • Size: 7,500 Square Feet
    Details
    • Parcel number: 060000011

    Construction

    Type & style
    • Home type: SingleFamily
    Condition
    • Year built: 1950

    Community & HOA

    Location
    • Region: Bayside

    Financial & listing details

    • Price per square foot: $341/sqft
    • Tax assessed value: $1,810,000

    Price history

    DateEventPrice
    1/21/2014Sold$1-100%
    Source: Public Record Report a problem
    2/24/2011Sold$805,000-4.2%$161/sqft
    Source: Public Record Report a problem
    2/24/2011Listed for sale$839,888$168/sqft
    Source: Energized Realty Group #2315647 Report a problem
    1/9/2011Listing removed$839,888-5.4%$168/sqft
    Source: RE/MAX Millennium #2315647 Report a problem
    6/27/2010Listed for sale$888,000+8879900%$178/sqft
    Source: RE/MAX Millennium #2315647 Report a problem
    2/6/2009Sold$10
    Source: Public Record Report a problem

    Public tax history

    YearProperty taxesTax assessment
    2025-- $108,600 +12.8%
    2024-- $96,300 -12.9%
    2023-- $110,580 +48.5%
    2022-- $74,460 +5.8%
    2021-- $70,380 +1.9%
    2020$11,642 +5.1%$69,060 +2.2%
    2019$11,080 -1.5%$67,560 +25.7%
    2018$11,243 +7.6%$53,745 +4.9%
    2017$10,445 +14.1%$51,237 +5.9%
    2016$9,155 $48,370 +2.9%
    2015$9,155 +63.2%$47,001 +4.9%
    2014$5,610 $44,788
    2013-- $44,788 +4.9%
    2012-- $42,698 +5.9%
    2011-- $40,309 +2.9%
    2010-- $39,168 +4.9%
    2009-- $37,324
    2008-- $37,324
    Find assessor info on the county website

    Neighborhood: Bayside

    Nearby schools

    GreatSchools rating