Skip main navigation
Sold for $750,000
  • Listed by: WALDROP & CO. INC. REALTORS
    Bought with: Non-Member Sale
    $750,000

    2623 Andrew Ave NW, Salem, OR 97304

    5beds
    3,759sqft
    Single Family Residence
    Built in 2007
    7,841 Square Feet Lot
    $749,400 Zestimate®
    $200/sqft
    $3,684 Estimated rent

    Home value

    $749,400

    $674,000 - $832,000

    $3,684/mo

    Zestimate® history
    Loading
    Loading...

    Owner options

    List your home for rent

    $3,684/mo

    Rent Zestimate®

    Find your next renter with Zillow Rental Manager. Plus, with online applications, you can quickly screen prospective tenants – for free.

    Learn more

    $3,684/mo

    Rent Zestimate®

    Refinance and save

    $4,539/mo

    Est. payment

    Refinancing to a lower rate could help reduce your monthly payments and save thousands over the life of the loan.

    See today's rates

    $4,539/mo

    Est. payment

    Explore your selling options

    Work with a Zillow partner agent

    Leverage their expertise and Zillow's premium Showcase listings to get your home seen by more buyers.

    Get started

    List with your own agent

    Get your home in front of millions of buyers by listing it on Zillow.

    Learn how to do it

    Sell it yourself

    Take full control of how buyers see your home on Zillow by listing For Sale by Owner (FSBO).

    List your home

    What's special

    Formal diningFormal officeCustom finishesGlam fixturesCoffered ceilingsRenovated bathroomsReclaimed wood staircase
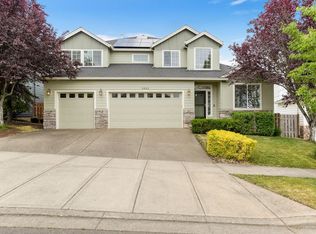
    Chandler Estates home with renovated bathrooms & kitchen, spacious floor plan, stylish updates: quartz counters, coffered ceilings, glam fixtures & custom finishes. Butler's pantry, Wolf appliances, Walk-in pantry, reclaimed wood staircase & mantle. Primary bath with soaking tub and high-end tiled shower. Formal office, formal dining, bonus/ family room, & a formal sitting room/ flex space. 4 bay garage w/ a shop, attached shed, space for toys, and built-ins. Double laundry, HOA w/ pool, clubhouse, & more!

    Zillow last checked:

    Listing updated:

    Listed by:

    KRISTI TOMLIN Cell:503-884-5252,

    WALDROP & CO. INC. REALTORS

    Bought with:

    NOM NON-MEMBER SALE

    Non-Member Sale

    Source: WVMLS,MLS#: 830045MLS Logo

    Facts & features

    Interior

    Bedrooms & bathrooms
    • Bedrooms: 5
    • Bathrooms: 3
    • Full bathrooms: 3
    • Main level bathrooms: 1
    Primary bedroom
    • Level: Upper
    Bedroom 2
    • Level: Upper
    Bedroom 3
    • Level: Upper
    Bedroom 4
    • Level: Upper
    Dining room
    • Features: Formal
    • Level: Main
    • Area: 151.2
    • Dimensions: 12.6 x 12
    Family room
    • Level: Upper
    Kitchen
    • Level: Main
    Living room
    • Level: Main
    • Area: 241.5
    • Dimensions: 17.5 x 13.8
    Heating
    • Forced Air, Natural Gas
    Cooling
    • Central Air
    Appliances
    • Included: Dishwasher, Disposal, Gas Range, Microwave, Gas Water Heater
    • Laundry: Main Level
    Features
    • Office, Other(Refer to Remarks), Walk-in Pantry, High Speed Internet, Smart Home
    • Flooring: Laminate, Tile, Wood
    • Has fireplace: Yes
    • Fireplace features: Gas, Living Room, Other Room
    Interior area
    • Total structure area: 3,759
    • Total interior livable area: 3,759 sqft

    Property

    Parking
    • Parking features: Attached
    • Attached garage spaces: 4
    Features
    • Levels: Two
    • Stories: 2
    • Patio & porch: Covered Patio, Patio
    • Exterior features: Gray
    • Pool features: Association
    • Fencing: Fenced
    • Has view: Yes
    • View description: Territorial
    Lot
    • Size: 7,841 sqft
    Details
    • Additional structures: Shed(s), RV/Boat Storage
    • Parcel number: 569126
    • Zoning: Res

    Construction

    Type & style
    • Home type: SingleFamily
    • Property subtype: Single Family Residence
    Materials
    • Fiber Cement, Lap Siding
    • Foundation: Continuous
    • Roof: Composition
    Condition
    • New construction: No
    • Year built: 2007

    Utilities & green energy

    • Electric: 1/Main
    • Sewer: Public Sewer
    • Water: Public
    • Utilities for property: Water Connected

    Community & neighborhood

    Location
    • Region: Salem
    • Subdivision: Brush College

    HOA & financial

    HOA
    • Has HOA: Yes
    • HOA fee: $55 monthly

    Other

    Other facts
    • Listing agreement: Exclusive Right To Sell
    • Price range: $750K - $750K
    • Listing terms: Cash,Conventional,VA Loan,FHA

    Price history

    DateEventPrice
    8/28/2025Sold$750,000+1.5%$200/sqft
    Source: WVMLS #830045 Report a problem
    7/4/2025Pending sale$739,000$197/sqft
    Source: WVMLS #830045 Report a problem
    6/11/2025Listed for sale$739,000-1.5%$197/sqft
    Source: WVMLS #830045 Report a problem
    10/23/2022Listing removed--
    Source: WVMLS #798404 Report a problem
    10/22/2022Price change$749,900-3.2%$199/sqft
    Source: WVMLS #798404 Report a problem
    10/17/2022Price change$775,000-1.3%$206/sqft
    Source: WVMLS #798404 Report a problem
    9/30/2022Listed for sale$785,000+96.7%$209/sqft
    Source: WVMLS #798404 Report a problem
    2/19/2016Sold$399,000$106/sqft
    Source: Public Record Report a problem
    10/27/2015Listing removed$399,000$106/sqft
    Source: LEGACY REAL ESTATE #691020 Report a problem
    8/11/2015Price change$399,000-5%$106/sqft
    Source: LEGACY REAL ESTATE #691020 Report a problem
    7/16/2015Price change$419,900-3.5%$112/sqft
    Source: LEGACY REAL ESTATE #691020 Report a problem
    6/4/2015Listed for sale$435,000+0.9%$116/sqft
    Source: LEGACY REAL ESTATE #691020 Report a problem
    7/8/2008Sold$431,000$115/sqft
    Source: Public Record Report a problem

    Public tax history

    YearProperty taxesTax assessment
    2024$7,707 +3%$408,940 +3%
    2023$7,483 +3.3%$397,030 +3%
    2022$7,243 +2.9%$385,470 +3%
    2021$7,037 +3.1%$374,250 +3%
    2020$6,828 +3.6%$363,350 +3%
    2019$6,589 $352,770 +3%
    2018$6,589 +1.7%$342,500 +3%
    2017$6,480 +11%$332,530 +3%
    2016$5,840 +2.4%$322,850 +3%
    2015$5,700 -0.8%$313,450 +3%
    2014$5,749 +6.8%$304,330 +3%
    2013$5,382 +2.5%$295,470 +3%
    2012$5,250 +4.5%$286,870 +3%
    2011$5,023 +4.4%$278,520 +3%
    2010$4,812 +1.4%$270,410 +3%
    2009$4,745 +30.5%$262,540 +26.8%
    2008$3,636 +315.6%$207,060 +317.6%
    2007$875 +4.1%$49,580 +3%
    2006$841 $48,140

    Find assessor info on the county website

    Neighborhood: West Salem

    Nearby schools

    GreatSchools rating
    Schools provided by the listing agent
    • Elementary: Brush College
    • Middle: Straub
    • High: West Salem

    Source: WVMLS. This data may not be complete. We recommend contacting the local school district to confirm school assignments for this home.

    Get a cash offer in 3 minutes
    Find out how much your home could sell for in as little as 3 minutes with a no-obligation cash offer.
    Estimated market value
    $749,400
    Get a cash offer in 3 minutes
    Find out how much your home could sell for in as little as 3 minutes with a no-obligation cash offer.
    Estimated market value
    $749,400