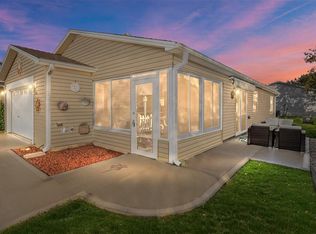
~$20,000 PRICE REDUCTION!~ ~NO BOND~ ~2022 ROOF~ ~2021 HVAC~ ~2018 GAS HOT WATER HEATER~ Welcome to this charming COLONY patio villa in the Village of BELVEDERE, located in desirable HIALEAH VILLAS. There is mature landscaping as well as a comfortable and low-maintenance lifestyle in a prime location. Step inside to an inviting entryway with CERAMIC tile flooring that leads into the living room with carpet and a ceiling fan, creating a cozy space to relax. The adjacent dining area also features carpet, making it perfect for everyday living and entertaining. The kitchen offers CERAMIC tile flooring, laminate countertops, a GAS STOVE, and a SOLAR TUBE that brings in natural light, enhancing the space. The INSIDE LAUNDRY CLOSET is conveniently located in the kitchen and includes cabinetry for added storage. The primary suite features carpet, a ceiling fan, and a spacious WALK-IN CLOSET. The ensuite bath includes linoleum flooring, a walk-in shower, and laminate countertops. Guests will feel at home in the guest bedroom with carpet and a built-in closet, while the guest bath offers linoleum flooring, a tub and shower combination, and laminate countertops. Enjoy outdoor living in the ENCLOSED LANAI with sliders, perfect for year-round use. Just off the side, a patio with an AWNING provides additional space for relaxing or entertaining outdoors. This villa is a fantastic opportunity to enjoy easy Florida living in a super convenient location close to Glenview and Arnold Palmer Country Clubs plus Laurel Manor Rec Center. Being so close to the Southern Trace Shopping area provides plenty of, shopping including Sprouts, Costco, Walmart and dining like Bonefish, and Tap House Social. You are near Everthing.
For sale
Price cut: $20K (6/19)
$250,000
2623 Ascot Loop, The Villages, FL 32162
2beds
1,156sqft
Villa
Built in 2003
3,520 Square Feet Lot
$-- Zestimate®
$216/sqft
$204/mo HOA
What's special
Gas stoveLaminate countertopsMature landscapingSpacious walk-in closet
- 91 days |
- 898 |
- 44 |
Zillow last checked:
Listing updated:
Listed by:
Linda Paulsen 352-430-8755,
REALTY EXECUTIVES IN THE VILLAGES 352-753-7500,
Debbie Schoonover 352-661-9552,
REALTY EXECUTIVES IN THE VILLAGES
Source: Stellar MLS,MLS#: G5110340
Originating MLS: Ocala - Marion

Loading...
Facts & features
Interior
Bedrooms & bathrooms
- Bedrooms: 2
- Bathrooms: 2
- Full bathrooms: 2
Primary bedroom
- Features: Ceiling Fan(s), En Suite Bathroom, Walk-In Closet(s)
- Level: First
- Area: 192 Square Feet
- Dimensions: 16x12
Bedroom 2
- Features: Built-in Closet
- Level: First
- Area: 144 Square Feet
- Dimensions: 12x12
Primary bathroom
- Features: Shower No Tub
- Level: First
Bathroom 2
- Features: Tub With Shower
- Level: First
Balcony porch lanai
- Features: Ceiling Fan(s)
- Level: First
- Area: 110 Square Feet
- Dimensions: 11x10
Dining room
- Level: First
- Area: 108 Square Feet
- Dimensions: 12x9
Kitchen
- Level: First
- Area: 156 Square Feet
- Dimensions: 12x13
Living room
- Features: Ceiling Fan(s)
- Level: First
- Area: 169 Square Feet
- Dimensions: 13x13
Heating
- Natural Gas
Cooling
- Central Air
Appliances
- Included: Dishwasher, Dryer, Gas Water Heater, Microwave, Range, Refrigerator, Washer, Water Purifier
- Laundry: Gas Dryer Hookup, In Kitchen, Washer Hookup
Features
- Ceiling Fan(s), Open Floorplan, Walk-In Closet(s)
- Flooring: Carpet, Ceramic Tile, Linoleum
- Doors: Sliding Doors
- Windows: Blinds
- Has fireplace: No
- Furnished: Yes
Interior area
- Total structure area: 1,627
- Total interior livable area: 1,156 sqft
Property
Parking
- Total spaces: 1
- Parking features: Garage - Attached
- Attached garage spaces: 1
- Details: Garage Dimensions: 12x21
Features
- Levels: One
- Stories: 1
Lot
- Size: 3,520 Square Feet
- Dimensions: 40 x 88
- Residential vegetation: Mature Landscaping
Details
- Parcel number: D16M047
- Zoning: RESI
- Special conditions: None
Construction
Type & style
- Home type: SingleFamily
- Architectural style: Patio
- Property subtype: Villa
Materials
- Vinyl Siding
- Foundation: Slab
- Roof: Shingle
Condition
- New construction: No
- Year built: 2003
Details
- Builder model: COLONY
Utilities & green energy
- Sewer: Public Sewer
- Water: Public
- Utilities for property: Cable Available, Electricity Connected, Natural Gas Connected, Public, Sewer Connected, Water Connected
Community & HOA
Community
- Features: Deed Restrictions, Dog Park, Golf Carts OK, Golf, Irrigation-Reclaimed Water, Park, Pool, Restaurant, Tennis Court(s)
- Pet fee: $0 monthly
- Senior community: Yes
- Subdivision: THE VILLAGES
HOA
- Has HOA: No
- HOA fee: $204 monthly
Location
- Region: The Villages
Financial & listing details
- Price per square foot: $216/sqft
- Tax assessed value: $223,170
- Annual tax amount: $2,238
- Date on market: 4/7/2026
- Cumulative days on market: 91 days
- Listing terms: Cash,Conventional,VA Loan
- Ownership: Fee Simple
- Total actual rent: 0
- Electric utility on property: Yes
- Road surface type: Asphalt
Estimated market value
Not available
Estimated sales range
Not available
Not available
Price history
| Date | Event | Price |
|---|---|---|
| 6/19/2026 | Price change | $250,000-7.4%$216/sqft |
Source: | ||
| 4/7/2026 | Listed for sale | $270,000-8.5%$234/sqft |
Source: | ||
| 9/12/2025 | Listing removed | $2,000$2/sqft |
Source: Stellar MLS #G5098036 Report a problem | ||
| 6/7/2025 | Listed for rent | $2,000$2/sqft |
Source: Stellar MLS #G5098036 Report a problem | ||
| 11/5/2024 | Listing removed | $2,000$2/sqft |
Source: Stellar MLS #G5088501 Report a problem | ||
| 10/23/2024 | Listed for rent | $2,000$2/sqft |
Source: Stellar MLS #G5088501 Report a problem | ||
| 2/7/2023 | Sold | $295,000+58.6%$255/sqft |
Source: Public Record Report a problem | ||
| 7/15/2020 | Sold | $186,000+35.8%$161/sqft |
Source: Public Record Report a problem | ||
| 6/16/2010 | Sold | $137,000+7.5%$119/sqft |
Source: Public Record Report a problem | ||
| 5/6/2004 | Sold | $127,500$110/sqft |
Source: Public Record Report a problem | ||
Public tax history
| Year | Property taxes | Tax assessment |
|---|---|---|
| 2025 | $2,777 -2.8% | $223,170 -2.1% |
| 2024 | $2,856 +15.6% | $228,040 +22.9% |
| 2023 | $2,470 +10.3% | $185,620 +10% |
| 2022 | $2,240 +6% | $168,750 +10% |
| 2021 | $2,113 +64.7% | $153,410 +36.3% |
| 2020 | $1,283 | $112,560 +2.3% |
| 2019 | $1,283 +0.6% | $110,030 +1.9% |
| 2018 | $1,275 +8.2% | $107,980 +2.1% |
| 2017 | $1,179 -0.1% | $105,760 +2.1% |
| 2016 | $1,181 +4.2% | $103,590 +0.7% |
| 2015 | $1,133 -0.4% | $102,870 +0.8% |
| 2014 | $1,138 -1.9% | $102,060 +1.5% |
| 2013 | $1,160 | $100,560 +1.7% |
| 2012 | -- | $98,880 -1% |
| 2011 | -- | $99,887 -1% |
| 2010 | -- | $100,887 -6.6% |
| 2009 | -- | $108,012 +0.1% |
| 2008 | -- | $107,905 +3% |
| 2007 | -- | $104,763 +2.5% |
| 2006 | -- | $102,208 +1.4% |
| 2005 | -- | $100,798 +25.6% |
| 2004 | -- | $80,231 |
Find assessor info on the county website
Monthly payment
Est. payment$--/mo
Payment breakdown
Explore the cost of this home by adjusting the details. Changes won't be saved.All calculations are estimates and provided by Zillow, Inc. for informational purposes only. Actual amounts may vary.
HOA fees may include property taxes on listings classified as Co-Ops. Contact the listing agent and/or owner for fee details.
Mortgage interest rates are dependent on a number of factors, including credit score, down payment, and repayment length. Interest rate data provided by Zillow Group Marketplace, Inc. as of 1/1/1970 from various mortgage lenders with which we have lead or other similar arrangements; the Estimated Payment is an average of those rates.
See how much you could borrow to make a competitive offer.
Climate risks
Neighborhood: 32162
Nearby schools
GreatSchools rating
- 8/10Wildwood Elementary SchoolGrades: PK-5Distance: 4.7 mi
- 3/10Wildwood Middle/ High SchoolGrades: 6-12Distance: 4.6 mi
A local agent can set up tours, give advice and negotiate with sellers.
A local lender can help you make sure your offer is ready when you are.
- Florida
- Sumter County
- The Villages
- 32162
- 2623 Ascot Loop