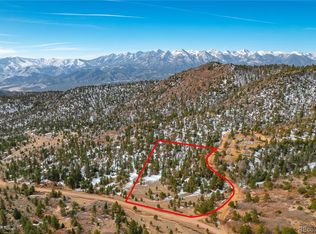
Here is an opportunity to own a beautiful 3 bedroom/2 bath home surrounded by tall pines, scrub oak and aspens on 16.16 acres located far away from the hustle and bustle of everyday life. The views are majestic and diversity of wildlife is second to none. The main home is on the grid and uses a cistern to store the water from the well. The well pump is turned on manually and the switch is located in the cabin. Water to the main residence is gravity fed from the cistern. Showers, faucets and toilets actively work, but the wash machine needs to be hand filled secondary to no water pressure tank. Incredible views can be seen from every window. The kitchen has a large amount of cabinet space. The primary bedroom has two separate closet spaces and the remaining two bedrooms have spacious walk-in closets. The covered wood patio in the back borders an aspen grove and offers pleasant sounds of the leaves rustling in the breeze. The nearby cabin has a bedroom, kitchenette, living room and an unfinished bathroom. It's on the grid and is heated by a wood burning stove/propane wall heater. The cabin does not have running water or functioning plumbing, but the well could possibly be augmented to supply the cabin with approval through the Upper Arkansas Water Conservancy District. An oversized metal carport with a workshop is not far from the house. Spruce Basin is surrounded by public lands and the Arkansas River is located within minutes of this amazing property.
Sold for $350,000
$350,000
2623 Basin Drive, Cotopaxi, CO 81223
3beds
1,568sqft
Manufactured Home
Built in 1997
16.16 Acres Lot
$418,500 Zestimate®
$223/sqft
$1,599 Estimated rent
Home value
$418,500
$393,000 - $448,000
$1,599/mo
Zestimate® history
Owner options
List your home for rent
$1,599/mo
Rent Zestimate®
Find your next renter with Zillow Rental Manager. Plus, with online applications, you can quickly screen prospective tenants – for free.
$1,599/mo
Rent Zestimate®
Refinance and save
$2,026/mo
Est. payment
Refinancing to a lower rate could help reduce your monthly payments and save thousands over the life of the loan.
$2,026/mo
Est. payment
Explore your selling options
Work with a Zillow partner agent
Leverage their expertise and Zillow's premium Showcase listings to get your home seen by more buyers.
Get startedList with your own agent
Get your home in front of millions of buyers by listing it on Zillow.
Learn how to do itSell it yourself
Take full control of how buyers see your home on Zillow by listing For Sale by Owner (FSBO).
List your homeWhat's special
Running waterSpacious walk-in closetsCovered wood patioOversized metal carport
Zillow last checked:
Listing updated:
Listed by:
Justin Tanner 719-530-1458 justin@firstcolorado.com,
Century 21 Community First
Bought with:
Justin Tanner, 100084409
Century 21 Community First
Source: REcolorado as distributed by MLS GRID,MLS#: 9779332
Facts & features
Interior
Bedrooms & bathrooms
- Bedrooms: 3
- Bathrooms: 2
- Full bathrooms: 2
- Main level bathrooms: 2
- Main level bedrooms: 3
Primary bedroom
- Description: Two Separate Closets
- Level: Main
- Area: 215.74 Square Feet
- Dimensions: 13.4 x 16.1
Bedroom
- Description: Walk-In Closet
- Level: Main
- Area: 154.58 Square Feet
- Dimensions: 13.1 x 11.8
Bedroom
- Description: Walk-In Closet
- Level: Main
- Area: 151.96 Square Feet
- Dimensions: 13.1 x 11.6
Primary bathroom
- Description: Five Piece
- Level: Main
Bathroom
- Level: Main
Dining room
- Description: Open To The Living Room
- Level: Main
Kitchen
- Description: Storage Cabinets/Built In Desk
- Level: Main
Living room
- Description: Joutel Wood Burning Stove Insert
- Level: Main
- Area: 315 Square Feet
- Dimensions: 21 x 15
Utility room
- Description: Washer And Dryer Location
- Level: Main
Heating
- Forced Air, Gravity, Passive Solar, Propane, Wall Furnace, Wood Stove
Cooling
- None
Appliances
- Included: Dryer, Gas Water Heater, Range, Range Hood, Washer
Features
- Five Piece Bath, Tile Counters, Vaulted Ceiling(s)
- Flooring: Carpet, Tile, Vinyl
- Windows: Window Coverings
- Basement: Crawl Space
- Has fireplace: Yes
- Fireplace features: Insert, Living Room, Wood Burning Stove
Interior area
- Total structure area: 1,568
- Total interior livable area: 1,568 sqft
- Finished area above ground: 1,568
Property
Parking
- Total spaces: 2
- Parking features: Shared Driveway
- Carport spaces: 2
- Has uncovered spaces: Yes
Features
- Levels: One
- Stories: 1
- Patio & porch: Covered, Deck, Front Porch, Patio
- Exterior features: Garden, Private Yard
- Has view: Yes
- View description: Mountain(s)
Lot
- Size: 16.16 Acres
- Features: Many Trees, Mountainous, Secluded, Sloped
- Residential vegetation: Aspen, Mixed, Natural State, Partially Wooded, Wooded
Details
- Parcel number: 000077016680
- Zoning: Residential
- Special conditions: Standard
Construction
Type & style
- Home type: MobileManufactured
- Property subtype: Manufactured Home
Materials
- Frame, Wood Siding
- Foundation: Block, Permanent
- Roof: Metal
Condition
- Year built: 1997
Utilities & green energy
- Electric: 110V, 220 Volts
- Water: Cistern, Well
- Utilities for property: Electricity Connected, Propane
Community & HOA
Community
- Security: Carbon Monoxide Detector(s), Smoke Detector(s)
- Subdivision: Spruce Basin
HOA
- Has HOA: No
Location
- Region: Cotopaxi
Financial & listing details
- Price per square foot: $223/sqft
- Tax assessed value: $365,263
- Annual tax amount: $584
- Date on market: 8/29/2023
- Listing terms: Cash,Conventional
- Exclusions: Seller's Personal Property, Window Curtains In Main Home, Brass Fireplace Cover In Cabin, Porch Swing
- Ownership: Individual
- Electric utility on property: Yes
- Road surface type: Dirt
- Body type: Double Wide
Price history
| Date | Event | Price |
|---|---|---|
| 10/12/2023 | Sold | $350,000-41.7%$223/sqft |
Source:  REcolorado as distributed by MLS GRID #9779332 Report a problem REcolorado as distributed by MLS GRID #9779332 Report a problem | ||
| 2/16/2022 | Listing removed | -- |
Source:  Royal Gorge AOR #65968 Report a problem Royal Gorge AOR #65968 Report a problem | ||
| 12/23/2021 | Listed for sale | $600,000$383/sqft |
Source: Royal Gorge AOR #65968 Report a problem | ||
Public tax history
| Year | Property taxes | Tax assessment |
|---|---|---|
| 2024 | $977 +54.8% | $24,473 +59.8% |
| 2023 | $631 +99.1% | $15,319 +0.8% |
| 2022 | $317 -0.1% | $15,197 -2.8% |
| 2021 | $318 +37.3% | $15,634 +23.5% |
| 2020 | $231 +0% | $12,657 |
| 2019 | $231 +30.2% | $12,657 +30.8% |
| 2018 | $178 | $9,680 |
| 2017 | $178 -2% | $9,680 -2.2% |
| 2016 | $181 -49.9% | $9,900 |
| 2015 | $361 | $9,900 |
Find assessor info on the county website
Neighborhood: 81223
Nearby homes
- $381,6002 bd2 ba1.1k sqft2711 Basin Dr, Cotopaxi, CO 81223Off Market
- $293,6001 bd1 ba816 sqft3207 Basin Dr, Cotopaxi, CO 81223Off Market
- $65,9005.79 Acres2 Spruce Mountain Rd, Cotopaxi, CO 81223Pending
- $323,5002 bd-- ba800 sqft2405 Basin Dr, Cotopaxi, CO 81223Off Market
- $--3 bd1 ba984 sqft3171 Basin Dr, Cotopaxi, CO 81223Off Market
- $63,495-- bd-- ba-- sqft2748 Basin Dr, Cotopaxi, CO 81223Off Market
- $63,517-- bd-- ba-- sqft217 Spruce Mountain Rd, Cotopaxi, CO 81223Off Market
- $77,474-- bd-- ba-- sqft237/345 Spruce Mountain Rd, Cotopaxi, CO 81223Off Market
Nearby schools
GreatSchools rating
- 5/10Cotopaxi Elementary SchoolGrades: PK-5Distance: 6.2 mi
- 8/10Cotopaxi Junior-Senior High SchoolGrades: 6-12Distance: 6.2 mi
Schools provided by the listing agent
- Elementary: Cotopaxi
- Middle: Cotopaxi
- High: Cotopaxi
- District: Cotopaxi RE-3
Source: REcolorado as distributed by MLS GRID. This data may not be complete. We recommend contacting the local school district to confirm school assignments for this home.
- Colorado
- Fremont County
- Cotopaxi
- 81223
- 2623 Basin Drive
Nearby cities
Nearby zip codes
Other Cotopaxi Topics
