Skip main navigation
Closed
  • $335,000

    2623 Captens St NE, Canton, OH 44721

    4beds
    1,905sqft
    Single Family Residence
    Built in 2004
    0.29 Acres Lot
    $335,200 Zestimate®
    $176/sqft
    $2,343 Estimated rent

    Home value

    $335,200

    $318,000 - $352,000

    $2,343/mo

    Zestimate® history
    Loading
    Loading...

    Owner options

    List your home for rent

    $2,343/mo

    Rent Zestimate®

    Find your next renter with Zillow Rental Manager. Plus, with online applications, you can quickly screen prospective tenants – for free.

    Learn more

    $2,343/mo

    Rent Zestimate®

    Refinance and save

    $2,431/mo

    Est. payment

    Refinancing to a lower rate could help reduce your monthly payments and save thousands over the life of the loan.

    See today's rates

    $2,431/mo

    Est. payment

    Explore your selling options

    Work with a Zillow partner agent

    Leverage their expertise and Zillow's premium Showcase listings to get your home seen by more buyers.

    Get started

    List with your own agent

    Get your home in front of millions of buyers by listing it on Zillow.

    Learn how to do it

    Sell it yourself

    Take full control of how buyers see your home on Zillow by listing For Sale by Owner (FSBO).

    List your home

    What's special

    Half bathPlenty of storageWraparound countertopsFour generously sized bedroomsStunning stone gas fireplaceConvenient first-floor laundry roomFunctional spaces
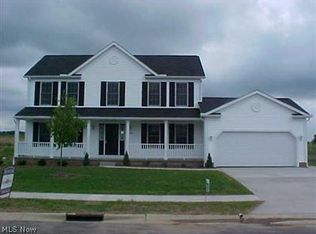
    Fresh. Stylish. Move-In Ready. Zero Carpet. Welcome home to this beautifully updated 4-bedroom, 2.5-bath Colonial in the desirable Diamond Park neighborhood within Plain Local Schools. Offering 1,905 square feet on a .289-acre lot, this home delivers the perfect blend of style, space, and location. Enjoy brand-new luxury vinyl plank flooring throughout the entire home—zero carpet! New baseboards will be installed next week to complete the fresh, modern look. The inviting living room features a stunning stone gas fireplace, while the spacious eat-in kitchen offers wraparound countertops, abundant prep space, and plenty of storage. A convenient first-floor laundry room and half bath make everyday living easy. Upstairs, you'll find four generously sized bedrooms with deep closets and two full bathrooms. Need even more space? The unfinished basement is a blank canvas for a rec room, home gym, office, or additional living space. Step outside to a large deck overlooking the backyard, perfect for relaxing or entertaining. The attached 2-car garage includes 220-volt electrical service, making it ready for an EV charger or workshop. The location is just as impressive! Simply walk across the street to Diamond Community Park, featuring baseball fields, soccer fields, playgrounds, and the Diamond Indoor Soccer Facility. Whether it's practice, game day, or an evening stroll, you'll love having it all just steps from your front door. Fresh updates, functional spaces, an unbeatable location, and room to grow—this is the one you've been waiting for. Don't wait... homes like this won't last!

    Zillow last checked:

    Listing updated:

    Listed by:

    Jackie Weigand 330-844-3378 Jackie@workwithvandervaart.com,

    Real of Ohio,

    Laura Vandervaart 330-575-8446,

    Real of Ohio

    Bought with:

    Janell Cooper, 2016001844

    The Danberry Co.

    Source: MLS Now,MLS#: 5232543MLS LogoOriginating MLS: Stark Trumbull Area REALTORS

    Facts & features

    Interior

    Bedrooms & bathrooms
    • Bedrooms: 4
    • Bathrooms: 3
    • Full bathrooms: 2
    • 1/2 bathrooms: 1
    • Main level bathrooms: 1
    Primary bedroom
    • Description: Flooring: Luxury Vinyl Tile
    • Level: Second
    • Dimensions: 16 x 12
    Bedroom
    • Description: Flooring: Luxury Vinyl Tile
    • Level: Second
    • Dimensions: 12 x 10
    Bedroom
    • Description: Flooring: Luxury Vinyl Tile
    • Level: Second
    • Dimensions: 15 x 10
    Bedroom
    • Description: Flooring: Luxury Vinyl Tile
    • Level: Second
    • Dimensions: 12 x 9
    Primary bathroom
    • Description: Flooring: Luxury Vinyl Tile
    • Level: Second
    • Dimensions: 11 x 9
    Bathroom
    • Description: Flooring: Luxury Vinyl Tile
    • Level: First
    • Dimensions: 5 x 4
    Bathroom
    • Description: Flooring: Luxury Vinyl Tile
    • Level: Second
    • Dimensions: 8 x 4
    Dining room
    • Description: Flooring: Luxury Vinyl Tile
    • Level: First
    • Dimensions: 12 x 11
    Eat in kitchen
    • Description: Flooring: Luxury Vinyl Tile
    • Level: First
    • Dimensions: 20 x 10
    Laundry
    • Description: Flooring: Luxury Vinyl Tile
    • Level: First
    • Dimensions: 5 x 7
    Living room
    • Description: Flooring: Luxury Vinyl Tile
    • Level: First
    • Dimensions: 23 x 14
    Other
    • Description: Flooring: Luxury Vinyl Tile
    • Level: Second
    • Dimensions: 9 x 5
    Heating
    • Forced Air, Gas
    Cooling
    • Central Air
    Appliances
    • Included: Dishwasher, Microwave, Range, Refrigerator
    • Laundry: Main Level
    Features
    • Basement: Full,Unfinished
    • Number of fireplaces: 1
    • Fireplace features: Gas
    Interior area
    • Total structure area: 1,905
    • Total interior livable area: 1,905 sqft
    • Finished area above ground: 1,905
    • Finished area below ground: 0

    Property

    Parking
    • Total spaces: 2
    • Parking features: Attached, Garage
    • Attached garage spaces: 2
    Features
    • Levels: Two
    • Stories: 2
    • Patio & porch: Front Porch
    Lot
    • Size: 0.29 Acres
    Details
    • Parcel number: 05218857

    Construction

    Type & style
    • Home type: SingleFamily
    • Architectural style: Colonial
    • Property subtype: Single Family Residence
    Materials
    • Vinyl Siding
    • Roof: Asphalt,Fiberglass
    Condition
    • Year built: 2004

    Utilities & green energy

    • Sewer: Public Sewer
    • Water: Public

    Community & HOA

    Community
    • Subdivision: Diamond Park
    HOA
    • Has HOA: Yes
    • Services included: Other
    • HOA fee: $100 annually
    • HOA name: Diamond Park
    Location
    • Region: Canton

    Financial & listing details

    • Price per square foot: $176/sqft
    • Tax assessed value: $288,400
    • Annual tax amount: $4,124
    • Date on market: 8/6/2026
    • Cumulative days on market: 2 days
    • Listing terms: Cash,Conventional,FHA,VA Loan

    Price history

    DateEventPrice
    9/16/2026Sold$335,000+6.4%$176/sqft
    Source: MLS Now #5232543 Report a problem
    8/8/2026Pending sale$314,900$165/sqft
    Source: MLS Now #5232543 Report a problem
    8/6/2026Listed for sale$314,900+62.4%$165/sqft
    Source: MLS Now #5232543 Report a problem
    7/28/2017Sold$193,900+14.1%$102/sqft
    Source: Public Record Report a problem
    9/11/2014Sold$169,900$89/sqft
    Source: MLS Now #3635189 Report a problem
    7/11/2014Pending sale$169,900$89/sqft
    Source: RE/MAX Crossroads #3635189 Report a problem
    7/10/2014Listed for sale$169,900+4.2%$89/sqft
    Source: Re/Max Crossroads Properties #3635189 Report a problem
    2/8/2013Sold$163,000-3.3%$86/sqft
    Source: MLS Now #3254117 Report a problem
    11/13/2012Pending sale$168,500$88/sqft
    Source: Chervenic Realty Inc #3254117 Report a problem
    9/8/2012Price change$168,500-0.8%$88/sqft
    Source: Chervenic Realty Inc #3254117 Report a problem
    6/12/2012Price change$169,900-2.9%$89/sqft
    Source: Chervenic Realty Inc #3254117 Report a problem
    2/14/2012Price change$174,900-2.8%$92/sqft
    Source: Chervenic Realty Inc #3254117 Report a problem
    8/19/2011Listed for sale$179,900$94/sqft
    Source: Chervenic Realty Inc #3254117 Report a problem
    6/7/2007Sold$179,900+2.9%$94/sqft
    Source: Public Record Report a problem
    12/21/2005Sold$174,900$92/sqft
    Source: Public Record Report a problem

    Public tax history

    YearProperty taxesTax assessment
    2024$3,917 +21%$100,940 +48.3%
    2023$3,237 +0.1%$68,080
    2022$3,234 -0.3%$68,080
    2021$3,243 +6.9%$68,080 +15.5%
    2020$3,033 $58,950
    2019$3,033 $58,950
    2018$3,033 -2.7%$58,950 +5.6%
    2017$3,118 -0.5%$55,830
    2016$3,133 +3.1%$55,830
    2015$3,040 $55,830 +18.9%
    2014$3,040 +137.9%$46,940 -2.2%
    2013$1,278 $47,990
    2012-- $47,990 -13.7%
    2011-- $55,620 +0.4%
    2010-- $55,410
    2009$2,750 +20%--
    2008$2,291 -2.3%--
    2007$2,346 -11.2%--
    2005$2,643 +414.2%--
    2004$514 +928%--
    2003$50 -5.7%--
    2002$53 --
    Find assessor info on the county website

    Neighborhood: Middlebranch

    Nearby schools

    GreatSchools rating
    Schools provided by the listing agent
    • District: Plain LSD - 7615

    Source: MLS Now. This data may not be complete. We recommend contacting the local school district to confirm school assignments for this home.

    Get a cash offer in 3 minutes
    Find out how much your home could sell for in as little as 3 minutes with a no-obligation cash offer.
    Estimated market value
    $335,200
    Get a cash offer in 3 minutes
    Find out how much your home could sell for in as little as 3 minutes with a no-obligation cash offer.
    Estimated market value
    $335,200