Seller carry option at 4.75%! Dream home with a view! Executive custom built home for sale. Built in 2021 | 6648 sq ft | 4 ensuites & 2 guest half baths. Entertaining will be a breeze. Indoor and outdoor living. Gourmet kitchen with subzero refrigerator, 54 bottle wine cooler, GE Monogram 6 gas burner range with double ovens, two dishwashers & two sinks, butler's pantry & additional pantry, granite countertops and warming drawer. Large island with breakfast bar. Living room has 12' ceilings with stone gas fireplace that opens up to an expansive 32x18 trex deck that has a stacked stone wood burning fireplace. Enjoy your 180-degree view of Eugene & Springfield. Large office with hardwood floors, 2 built in desks and glass French doors. Formal dining with built-in cabinetry with granite. Primary ensuite has two walk in closets, marble shower and countertops, soaking tub, dual head shower & heated tile floors. Lower level has two ensuites, kitchen/wet bar area, 1/2 bath, living area and possible theatre room and a huge living/game room with another large trex deck. Large laundry rooms on both levels with storage. Half acre lot professionally landscaped. Backyard has level grass areas with tiered boulders, underground sprinklers and has access to a lower-level 1 car garage. Curb appeal galore with stone walkway and rock river and porch to enjoy the quiet & scenery! Endless options. Possibility of multigenerational living, work from home and bring all of your hobbies with a 21x13 workshop & 34x9 storage area! Also, a three car finished attached garage. This floor plan and all of the details are well thought out and executed, nothing overlooked. Well maintained and loved. 5 minutes to UO. Next to Moon Mountain Park- a natural undeveloped park of over 100+ acres. Little to no traffic- on a dead end street. Call your agent for a private viewing. Virtual tour (https://vimeo.com/826518019/1dc520e3ac) 4.75% interest rate with seller carrying the loan!
Sold
$1,370,000
2623 Cascara Dr, Eugene, OR 97403
4beds
6,648sqft
Residential, Single Family Residence
Built in 2021
0.5 Acres Lot
$1,382,900 Zestimate®
$206/sqft
$6,860 Estimated rent
Home value
$1,382,900
$1.27M - $1.49M
$6,860/mo
Zestimate® history
Owner options
List your home for rent
$6,860/mo
Rent Zestimate®
Find your next renter with Zillow Rental Manager. Plus, with online applications, you can quickly screen prospective tenants – for free.
$6,860/mo
Rent Zestimate®
Refinance and save
$6,694/mo
Est. payment
Refinancing to a lower rate could help reduce your monthly payments and save thousands over the life of the loan.
$6,694/mo
Est. payment
Explore your selling options
Work with a Zillow partner agent
Leverage their expertise and Zillow's premium Showcase listings to get your home seen by more buyers.
Get startedList with your own agent
Get your home in front of millions of buyers by listing it on Zillow.
Learn how to do itSell it yourself
Take full control of how buyers see your home on Zillow by listing For Sale by Owner (FSBO).
List your homeWhat's special
Stone gas fireplaceTheatre roomFormal diningRock riverWine coolerTiered boulders
Zillow last checked:
Listing updated:
Listed by:
Tyler Head apryl@tprghomes.com,
Turning Point Realty Group,
Apryl Hosek 541-556-0718,
Turning Point Realty Group
Bought with:
Tyler Head, 200309049
Turning Point Realty Group
Source: RMLS (OR),MLS#: 23487249
Facts & features
Interior
Bedrooms & bathrooms
- Bedrooms: 4
- Bathrooms: 6
- Full bathrooms: 4
- Partial bathrooms: 2
- Main level bathrooms: 3
Rooms
- Room types: 2nd Kitchen, Bedroom 4, Media Room, Office, Laundry, Bedroom 2, Bedroom 3, Dining Room, Family Room, Kitchen, Living Room, Primary Bedroom
Primary bedroom
- Features: Ceiling Fan, Double Closet, Double Sinks, Ensuite, Marble, Shower, Soaking Tub, Tile Floor, Walkin Closet, Wallto Wall Carpet
- Level: Main
- Area: 266
- Dimensions: 14 x 19
Bedroom 2
- Features: Ceiling Fan, Bathtub With Shower, Double Closet, Double Sinks, Ensuite, Marble, Tile Floor, Wallto Wall Carpet
- Level: Main
- Area: 168
- Dimensions: 12 x 14
Bedroom 3
- Features: Ceiling Fan, Bathtub With Shower, Double Sinks, Suite, Tile Floor, Walkin Closet, Wallto Wall Carpet
- Level: Lower
- Area: 168
- Dimensions: 14 x 12
Bedroom 4
- Features: Bathtub With Shower, Double Sinks, Ensuite, Tile Floor, Walkin Closet, Wallto Wall Carpet
- Level: Lower
Dining room
- Features: Builtin Features, Hardwood Floors, Granite
- Level: Main
- Area: 221
- Dimensions: 13 x 17
Family room
- Features: Ceiling Fan, Deck, Kitchen, Sliding Doors, Wallto Wall Carpet
- Level: Lower
- Area: 1221
- Dimensions: 37 x 33
Kitchen
- Features: Builtin Features, Builtin Range, Builtin Refrigerator, Dishwasher, Eat Bar, Gas Appliances, Gourmet Kitchen, Hardwood Floors, Pantry, Butlers Pantry, Convection Oven, Granite
- Level: Main
- Area: 308
- Width: 22
Living room
- Features: Bookcases, Builtin Features, Ceiling Fan, Deck, Fireplace Insert, Sliding Doors, High Ceilings, Wallto Wall Carpet
- Level: Main
- Area: 598
- Dimensions: 23 x 26
Office
- Features: Ceiling Fan, French Doors, Hardwood Floors
- Level: Main
- Area: 195
- Dimensions: 13 x 15
Heating
- Heat Pump
Cooling
- Central Air
Appliances
- Included: Built In Oven, Built-In Range, Built-In Refrigerator, Convection Oven, Dishwasher, Disposal, Double Oven, ENERGY STAR Qualified Appliances, Free-Standing Refrigerator, Gas Appliances, Microwave, Plumbed For Ice Maker, Range Hood, Stainless Steel Appliance(s), Trash Compactor, Wine Cooler, Washer/Dryer, Gas Water Heater, Tankless Water Heater
- Laundry: Laundry Room
Features
- Ceiling Fan(s), Granite, High Ceilings, High Speed Internet, Marble, Soaking Tub, Built-in Features, Sink, Bathtub With Shower, Double Vanity, Walk-In Closet(s), Double Closet, Suite, Kitchen, Eat Bar, Gourmet Kitchen, Pantry, Butlers Pantry, Bookcases, Shower, Kitchen Island
- Flooring: Concrete, Hardwood, Heated Tile, Tile, Wall to Wall Carpet, Wood
- Doors: French Doors, Sliding Doors
- Windows: Double Pane Windows, Vinyl Frames
- Basement: Daylight,Full,Separate Living Quarters Apartment Aux Living Unit
- Number of fireplaces: 2
- Fireplace features: Gas, Wood Burning, Outside, Insert
Interior area
- Total structure area: 6,648
- Total interior livable area: 6,648 sqft
Property
Parking
- Total spaces: 4
- Parking features: Driveway, Secured, RV Access/Parking, Garage Door Opener, Attached, Extra Deep Garage, Oversized
- Attached garage spaces: 4
- Has uncovered spaces: Yes
Accessibility
- Accessibility features: Garage On Main, Main Floor Bedroom Bath, Minimal Steps, Natural Lighting, Parking, Utility Room On Main, Walkin Shower, Accessibility
Features
- Stories: 1
- Patio & porch: Covered Deck, Deck, Porch
- Exterior features: Yard
- Fencing: Fenced
- Has view: Yes
- View description: City, Mountain(s), Valley
Lot
- Size: 0.5 Acres
- Features: Level, Sloped, Terraced, Sprinkler, SqFt 20000 to Acres1
Details
- Additional structures: RVParking, Workshop, SeparateLivingQuartersApartmentAuxLivingUnit
- Parcel number: 1801651
Construction
Type & style
- Home type: SingleFamily
- Architectural style: Craftsman,Custom Style
- Property subtype: Residential, Single Family Residence
Materials
- Cement Siding, Lap Siding
- Roof: Composition
Condition
- Resale
- New construction: No
- Year built: 2021
Utilities & green energy
- Gas: Gas
- Sewer: Public Sewer
- Water: Public
Community & HOA
Community
- Security: Security Lights
HOA
- Has HOA: Yes
Location
- Region: Eugene
Financial & listing details
- Price per square foot: $206/sqft
- Tax assessed value: $1,586,496
- Annual tax amount: $15,870
- Date on market: 8/1/2023
- Cumulative days on market: 498 days
- Listing terms: Call Listing Agent,Cash,Contract,Conventional,Owner Will Carry,VA Loan
- Road surface type: Concrete, Paved
Price history
| Date | Event | Price |
|---|---|---|
| 4/13/2026 | Sold | $1,370,000-1.8%$206/sqft |
Source:  RMLS (OR) #23487249 Report a problem RMLS (OR) #23487249 Report a problem | ||
| 10/4/2024 | Pending sale | $1,395,000$210/sqft |
Source: RMLS (OR) #23487249 Report a problem | ||
| 9/15/2024 | Price change | $1,395,000-3.5%$210/sqft |
Source: RMLS (OR) #23487249 Report a problem | ||
| 7/24/2024 | Price change | $1,445,000-3.3%$217/sqft |
Source: RMLS (OR) #23487249 Report a problem | ||
| 5/28/2024 | Listed for sale | $1,495,000$225/sqft |
Source: RMLS (OR) #23487249 Report a problem | ||
Public tax history
| Year | Property taxes | Tax assessment |
|---|---|---|
| 2025 | $16,500 +1.3% | $842,866 +3% |
| 2024 | $16,284 +2.6% | $818,317 +3% |
| 2023 | $15,871 +34.6% | $794,483 +32.9% |
| 2022 | $11,792 +1584.1% | $597,711 +1505.9% |
| 2021 | $700 +1.1% | $37,220 +3% |
| 2020 | $692 +5.3% | $36,136 +3% |
| 2019 | $658 +9.7% | $35,084 +3% |
| 2018 | $599 | $34,063 +2.8% |
| 2017 | $599 -0.5% | $33,131 +3% |
| 2016 | $603 +2.4% | $32,166 +3% |
| 2015 | $589 +6.7% | $31,229 +3% |
| 2014 | $552 +5.2% | $30,319 +3% |
| 2013 | $524 +13.3% | $29,436 +6.2% |
| 2012 | $463 | $27,720 0% |
| 2011 | -- | $27,722 -3% |
| 2010 | -- | $28,579 +3% |
| 2009 | -- | $27,747 +3% |
| 2008 | -- | $26,939 |
Find assessor info on the county website
Neighborhood: Laurel Hill Valley
Nearby homes
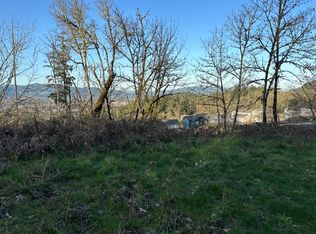
- $121,0007,405.2 Square FeetNot Yet As Cascara Dr #63, Eugene, OR 97403Sold
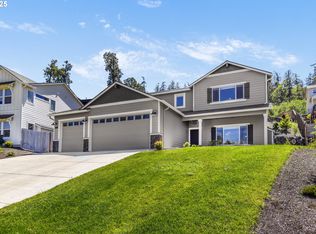
- $1,138,0004 bd4 ba3.8k sqft2627 Cascara Dr, Eugene, OR 97403Off Market
- $678,0004 bd3 ba2.4k sqft3763 Rockcress Rd, Eugene, OR 97403Sold

- $700,0004 bd3 ba2.5k sqft3773 Rockcress Rd, Eugene, OR 97403Sold
- $637,7003 bd2 ba1.9k sqft3753 Rockcress Rd, Eugene, OR 97403Off Market
- $--8,276.4 Square FeetRockress Rd, Eugene, OR 97401Off Market
- $619,8003 bd3 ba1.9k sqft3783 Rockcress Rd, Eugene, OR 97403Off Market
- $123,7508,712 Square FeetCascara Dr #87, Eugene, OR 97403Sold
Nearby schools
GreatSchools rating
- 8/10Edison Elementary SchoolGrades: K-5Distance: 1.8 mi
- 6/10Roosevelt Middle SchoolGrades: 6-8Distance: 2.4 mi
- 8/10South Eugene High SchoolGrades: 9-12Distance: 2.5 mi
Schools provided by the listing agent
- Elementary: Edison
- Middle: Roosevelt
- High: South Eugene
Source: RMLS (OR). This data may not be complete. We recommend contacting the local school district to confirm school assignments for this home.


Get pre-qualified for a loan
At Zillow Home Loans, we can pre-qualify you in as little as 5 minutes with no impact to your credit score.An equal housing lender. NMLS #10287.
Sell for more on Zillow
Get a Zillow Showcase℠ listing at no additional cost and you could sell for .
$1,382,900
2% more
+$27,658
With Zillow Showcase(estimated)
$1,410,558
- Oregon
- Lane County
- Eugene
- 97403
- Laurel Hill Valley
- 2623 Cascara Dr
Nearby cities
Nearby neighborhoods
Nearby zip codes
Other Eugene Topics
