Skip main navigation
Sold
  • Price Unknown

    2623 County Road 6000, Lubbock, TX 79415

    4beds
    2,689sqft
    Single Family Residence, Residential
    Built in 2018
    1 Acres Lot
    $499,000 Zestimate®
    $--/sqft
    $2,975 Estimated rent

    Home value

    $499,000

    $464,000 - $539,000

    $2,975/mo

    Zestimate® history
    Loading
    Loading...

    Owner options

    List your home for rent

    $2,975/mo

    Rent Zestimate®

    Find your next renter with Zillow Rental Manager. Plus, with online applications, you can quickly screen prospective tenants – for free.

    Learn more

    $2,975/mo

    Rent Zestimate®

    Refinance and save

    Refinancing to a lower rate could help reduce your monthly payments and save thousands over the life of the loan.

    See today's rates

    Explore your selling options

    Work with a Zillow partner agent

    Leverage their expertise and Zillow's premium Showcase listings to get your home seen by more buyers.

    Get started

    List with your own agent

    Get your home in front of millions of buyers by listing it on Zillow.

    Learn how to do it

    Sell it yourself

    Take full control of how buyers see your home on Zillow by listing For Sale by Owner (FSBO).

    List your home

    What's special

    Wrap-around porchBamboo wood flooringGourmet kitchenGas cooktopLarge island with seatingIsolated master suiteOpen-concept layout
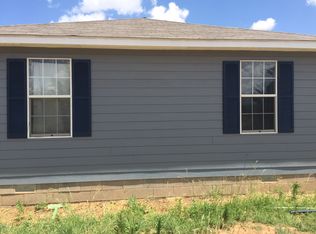
    Welcome to North University Ranchettes, where you'll fall in love with this custom-built home situated on a 1-acre lot. This property includes a main house with 3 bedrooms, 2.5 bathrooms and a shop with an 1 bed/1 bath apartment and 4-car garage. That makes a total of 4 bedrooms, 3.5 bathrooms and gated access for added privacy and security. Completed in 2018, the home features a full wrap-around porch with beautiful bamboo wood flooring throughout the main house, with custom tile in the kitchen and bathrooms. The home is designed for efficiency and accessibility, featuring 36' doors and marble-lined, easy-access showers in both the main house and the apartment, a new class 4 roof, and spray foam insulation to keep the utility bills down. The first floor boasts an open-concept layout with a dual-access, isolated master suite and a private guest suite, offering comfort and privacy. The gourmet kitchen is a chef's dream, complete with a large island with seating, a gas cooktop, black stainless appliances, and a KitchenAid refrigerator that conveys with the home. In addition to the beautiful home, there's a 1,200 sq ft insulated shop that includes a 600 sq ft 1-bedroom, 1-bathroom apartment complete with its own laundry area and kitchenette all on stained concrete floors and r-30 insulation. The shop features insulated doors, 10'x18', built in workbenches and stainless steel evaporate air conditioner. The 1-acre lot is beautifully maintained with flower beds and irrigated raised vegetable beds with, along with a private well and septic system and enclosed yard for pets. Take advantage of this gem today!

    Zillow last checked:

    Listing updated:

    Listed by:

    Doug Duncan TREC #0563978 806-577-5595,

    Real Broker, LLC

    Bought with:

    Vanessa Baker Houtchens, TREC #0501821

    Real Estate Just For You, LLC

    Source: LBMLS,MLS#: 202556461MLS Logo

    Facts & features

    Interior

    Bedrooms & bathrooms
    • Bedrooms: 4
    • Bathrooms: 4
    • Full bathrooms: 3
    • 1/2 bathrooms: 1
    Bedroom 2
    • Features: Hardwood Flooring
    Bedroom 3
    • Features: Hardwood Flooring
    Primary bathroom
    • Features: Double Vanity, Separate Shower/Tub
    Dining room
    • Features: Hardwood Flooring, Living/Dining Combo
    Kitchen
    • Features: Granite Counters, Pantry, Tile Flooring, Wood Paint Cabinets
    Living room
    • Features: Hardwood Flooring
    Workshop
    • Description: Workshop-Interior
    Heating
    • Central, Natural Gas
    Cooling
    • Central Air, Electric
    Appliances
    • Included: Dishwasher, Free-Standing Range, Microwave
    • Laundry: Electric Dryer Hookup, Gas Dryer Hookup, Laundry Room
    Features
    • Ceiling Fan(s), Double Vanity, Granite Counters, Kitchen Island, Pantry, Storage, Walk-In Closet(s)
    • Flooring: Hardwood, Tile
    • Windows: Double Pane Windows, Window Coverings
    • Has basement: No
    • Has fireplace: No
    Interior area
    • Total structure area: 2,689
    • Total interior livable area: 2,689 sqft
    • Finished area above ground: 2,689

    Property

    Parking
    • Total spaces: 4
    • Parking features: Detached, Garage, Garage Faces Side, RV Access/Parking
    • Garage spaces: 4
    Accessibility
    • Accessibility features: Accessible Full Bath, Customized Wheelchair Accessible
    Features
    • Patio & porch: Covered, Patio
    • Exterior features: Other
    • Fencing: Fenced
    Lot
    • Size: 1 Acres
    Details
    • Additional structures: Workshop
    • Parcel number: R136377
    • Zoning description: Single Family
    • Special conditions: Standard
    • Other equipment: Irrigation Equipment

    Construction

    Type & style
    • Home type: SingleFamily
    • Property subtype: Single Family Residence, Residential
    Materials
    • Brick, Foam Insulation, Masonite
    • Foundation: Slab
    • Roof: Composition
    Condition
    • New construction: No
    • Year built: 2018

    Utilities & green energy

    • Water: Well
    • Utilities for property: Electricity Available

    Community & neighborhood

    Security
    • Security features: None
    Location
    • Region: Lubbock

    Other

    Other facts
    • Listing terms: Cash,Conventional,FHA
    • Road surface type: Gravel

    Price history

    DateEventPrice
    9/30/2025Sold--
    Source: LBMLS #202556461 Report a problem
    8/8/2025Contingent$499,950$186/sqft
    Source: LBMLS #202556461 Report a problem
    7/4/2025Price change$499,950-2%$186/sqft
    Source: LBMLS #202556461 Report a problem
    6/17/2025Listed for sale$510,000$190/sqft
    Source: LBMLS #202556461 Report a problem
    6/15/2025Listing removed$510,000$190/sqft
    Source: LBMLS #202554291 Report a problem
    5/7/2025Listed for sale$510,000-1%$190/sqft
    Source: LBMLS #202554291 Report a problem
    11/1/2023Listing removed--
    Source: LBMLS #202305339 Report a problem
    5/31/2023Price change$515,000-4.6%$192/sqft
    Source: LBMLS #202305339 Report a problem
    5/9/2023Listed for sale$539,900$201/sqft
    Source: LBMLS #202305339 Report a problem

    Public tax history

    YearProperty taxesTax assessment
    2025$2,227 -32.6%$290,000
    2024$3,305 -3.2%$290,000
    2023$3,415 -29.4%$290,000 -1%
    2022$4,836 +33.1%$292,945 +10%
    2021$3,633 +1.3%$266,314 -0.1%
    2020$3,585 -5%$266,612 -0.3%
    2019$3,775 +567.6%$267,322 +677.6%
    2018$566 $34,380
    2017$566 +360.8%$34,380 +49.1%
    2016$123 $23,052 -13.7%
    2015$123 $26,700 +256%
    2014$123 $7,500
    2013-- $7,500
    2012-- $7,500
    2011-- $7,500
    2010-- $7,500 +50%
    2009-- $5,000
    2008-- $5,000
    2007-- $5,000
    2006-- $5,000 +100%
    2005-- $2,500
    2004-- $2,500
    2003-- $2,500
    2002$45 +0.3%$2,500
    2001$45 +150.2%$2,500 +150%
    2000$18 $1,000

    Find assessor info on the county website

    Neighborhood: 79415

    Nearby schools

    GreatSchools rating
    Schools provided by the listing agent
    • Elementary: New Deal
    • Middle: New Deal
    • High: New Deal

    Source: LBMLS. This data may not be complete. We recommend contacting the local school district to confirm school assignments for this home.

    Sell for more on Zillow
    Get a Zillow Showcase℠ listing at no additional cost and you could sell for .
    $499,000
    2% more
    +$9,980
    With Zillow Showcase(estimated)
    $508,980