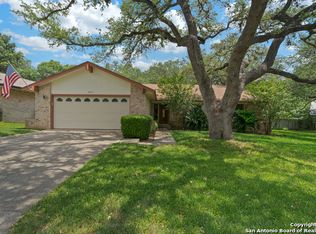
This updated 3-bedroom, 2-bath home has everything you need-and then some. Tucked away in a quiet, friendly neighborhood, it's move-in ready and full of charm. Proudly owned by just its second owner, the home has been well cared for and thoughtfully improved over the years. Step inside to a bright, open layout with plenty of space to relax or entertain. The kitchen is spacious and functional-perfect for cooking meals with family or friends. You'll also appreciate the separate laundry room for added convenience, and the primary suite comes complete with custom his-and-hers closets for tons of storage. Updates throughout the home include newer windows, roof, and siding, plus a renovated laundry room. The pool and hot tub were fully redone in 2017, including updated plaster, tile, and equipment-just jump in and enjoy! The backyard is your own private oasis, featuring a pool, built-in hot tub, and a fenced yard that's great for entertaining, unwinding, or soaking up the sun. Additional features include a two-car garage, modern exterior finishes, and great curb appeal round out the package. Come see for yourself what makes 2623 Crow Valley so special-schedule your showing today and get ready to fall in love!
Sold
Price Unknown
2623 CROW VALLEY, San Antonio, TX 78232
3beds
2,178sqft
Single Family Residence
Built in 1975
9,321 Square Feet Lot
$460,900 Zestimate®
$--/sqft
$2,863 Estimated rent
Home value
$460,900
$429,000 - $498,000
$2,863/mo
Zestimate® history
Owner options
List your home for rent
$2,863/mo
Rent Zestimate®
Find your next renter with Zillow Rental Manager. Plus, with online applications, you can quickly screen prospective tenants – for free.
$2,863/mo
Rent Zestimate®
Refinance and save
Refinancing to a lower rate could help reduce your monthly payments and save thousands over the life of the loan.
Explore your selling options
Work with a Zillow partner agent
Leverage their expertise and Zillow's premium Showcase listings to get your home seen by more buyers.
Get startedList with your own agent
Get your home in front of millions of buyers by listing it on Zillow.
Learn how to do itSell it yourself
Take full control of how buyers see your home on Zillow by listing For Sale by Owner (FSBO).
List your homeWhat's special
Pool and hot tubModern exterior finishesFenced yardPrivate oasisBuilt-in hot tubCustom his-and-hers closetsGreat curb appeal
Zillow last checked:
Listing updated:
Listed by:
Gabriel Barrera TREC #495261 (210) 882-2803,
All City San Antonio Registered Series
Source: LERA MLS,MLS#: 1867862
Facts & features
Interior
Bedrooms & bathrooms
- Bedrooms: 3
- Bathrooms: 2
- Full bathrooms: 2
Primary bedroom
- Features: Multi-Closets
- Area: 240
- Dimensions: 15 x 16
Bedroom 2
- Area: 154
- Dimensions: 14 x 11
Bedroom 3
- Area: 156
- Dimensions: 13 x 12
Primary bathroom
- Features: Tub/Shower Separate, Double Vanity
- Area: 132
- Dimensions: 12 x 11
Kitchen
- Area: 216
- Dimensions: 18 x 12
Living room
- Area: 400
- Dimensions: 25 x 16
Office
- Area: 234
- Dimensions: 18 x 13
Heating
- Central, Natural Gas
Cooling
- Central Air
Appliances
- Included: Microwave, Range, Dishwasher, Trash Compactor, Vented Exhaust Fan, Gas Water Heater
- Laundry: Washer Hookup, Dryer Connection
Features
- One Living Area, Master Downstairs, Ceiling Fan(s), Solid Counter Tops
- Flooring: Ceramic Tile, Wood
- Windows: Double Pane Windows, Window Coverings
- Has basement: No
- Number of fireplaces: 1
- Fireplace features: One
Interior area
- Total interior livable area: 2,178 sqft
Property
Parking
- Total spaces: 2
- Parking features: Two Car Garage, Garage Door Opener
- Garage spaces: 2
Features
- Stories: 1
- Patio & porch: Patio
- Exterior features: Sprinkler System
- Has private pool: Yes
- Pool features: In Ground
- Has spa: Yes
- Spa features: Heated
- Fencing: Privacy
Lot
- Size: 9,321 Square Feet
- Features: Corner Lot, Cul-De-Sac, Level
Details
- Additional structures: Shed(s)
- Parcel number: 166470540040
Construction
Type & style
- Home type: SingleFamily
- Architectural style: Traditional
- Property subtype: Single Family Residence
Materials
- Brick
- Foundation: Slab
- Roof: Heavy Composition
Condition
- Pre-Owned
- New construction: No
- Year built: 1975
Details
- Builder name: Sitterle
Utilities & green energy
- Electric: CPS
- Gas: CPS
- Water: SAWS
Community & HOA
Community
- Features: None
- Security: Security System Owned
- Subdivision: Oak Hollow Estates
Location
- Region: San Antonio
Financial & listing details
- Tax assessed value: $388,350
- Annual tax amount: $9,761
- Date on market: 5/23/2025
- Cumulative days on market: 21 days
- Listing terms: Conventional,FHA,VA Loan,Cash
Price history
| Date | Event | Price |
|---|---|---|
| 6/30/2025 | Sold | -- |
Source:  LERA MLS #1867862 Report a problem LERA MLS #1867862 Report a problem | ||
| 6/13/2025 | Pending sale | $485,000$223/sqft |
Source: LERA MLS #1867862 Report a problem | ||
| 5/29/2025 | Listed for sale | $485,000$223/sqft |
Source: LERA MLS #1867862 Report a problem | ||
| 5/27/2025 | Contingent | $485,000$223/sqft |
Source: LERA MLS #1867862 Report a problem | ||
| 5/23/2025 | Listed for sale | $485,000$223/sqft |
Source: LERA MLS #1867862 Report a problem | ||
| 5/14/2009 | Sold | -- |
Source: LERA MLS #773111 Report a problem | ||
Public tax history
| Year | Property taxes | Tax assessment |
|---|---|---|
| 2025 | $771 -89.6% | $388,350 -5.3% |
| 2024 | $7,403 +9.6% | $409,948 +10% |
| 2023 | $6,755 -9.5% | $372,680 +10% |
| 2022 | $7,461 +2.6% | $338,800 +10% |
| 2021 | $7,271 | $308,000 +4% |
| 2020 | $7,271 +1.3% | $296,220 +2% |
| 2019 | $7,179 | $290,400 +1.9% |
| 2018 | $7,179 +5.6% | $285,090 +6.6% |
| 2017 | $6,796 +3.5% | $267,350 +4.2% |
| 2016 | $6,569 | $256,650 +7.2% |
| 2015 | -- | $239,400 +6.9% |
| 2014 | -- | $223,938 +10% |
| 2013 | -- | $203,580 +6.4% |
| 2012 | -- | $191,410 -0.9% |
| 2011 | -- | $193,220 -0.9% |
| 2010 | -- | $195,020 +10.6% |
| 2009 | -- | $176,360 -0.4% |
| 2008 | -- | $177,000 +4.1% |
| 2007 | -- | $170,000 +14.5% |
| 2005 | -- | $148,410 |
| 2004 | -- | -- |
| 2003 | -- | -- |
| 2002 | -- | -- |
| 2001 | -- | -- |
| 2000 | -- | -- |
Find assessor info on the county website
Neighborhood: North Central Thousand Oaks
Nearby homes
- $406,4004 bd2 ba2.3k sqft2627 Crow Valley San, san antonio, TX 78232Off Market
- $398,9004 bd2 ba2.3k sqft2627 Crow Valley, San Antonio, TX 78232Off Market
- $369,8004 bd2 ba2.3k sqft2631 Crow Valley, San Antonio, TX 78232Off Market
- $---- bd-- ba-- sqft2631 Crow Vall, San Antonio, TX 78232Off Market
- $343,6003 bd2 ba1.9k sqft2622 Crow Valley, San Antonio, TX 78232Off Market
- $403,4003 bd2 ba2.1k sqft2511 Reston Dr, San Antonio, TX 78232Off Market
- $313,9003 bd2 ba1.7k sqft2503 Reston Dr, San Antonio, TX 78232Off Market
- $446,3004 bd2 ba2.4k sqft2507 Reston Dr, San Antonio, TX 78232Off Market
Nearby schools
GreatSchools rating
- 6/10Thousand Oaks Elementary SchoolGrades: PK-5Distance: 0.8 mi
- 7/10Bradley Middle SchoolGrades: 6-8Distance: 1 mi
- 4/10MacArthur High SchoolGrades: 9-12Distance: 3.2 mi
Schools provided by the listing agent
- Elementary: Thousand Oaks
- Middle: Bradley
- High: Churchill
- District: North East I.S.D.
Source: LERA MLS. This data may not be complete. We recommend contacting the local school district to confirm school assignments for this home.
Get a cash offer in 3 minutes
Find out how much your home could sell for in as little as 3 minutes with a no-obligation cash offer.
Estimated market value
$460,900
Get a cash offer in 3 minutes
Find out how much your home could sell for in as little as 3 minutes with a no-obligation cash offer.
Estimated market value
$460,900
- Texas
- Bexar County
- San Antonio
- 78232
- North Central Thousand Oaks
- 2623 CROW VALLEY
Nearby cities
Nearby neighborhoods
Nearby zip codes
Other San Antonio Topics
