The perfect opportunity to own a home in the Custom Section of the sought-after Castle Hills Community for an unbelievable price! The home is priced well under market and ready for new owners to make it their own. Please note some photos are virually staged. This spectacular 4-bedroom home sits on a large lot. The impeccable drive-up boasts a spacious covered front porch, perfect for relaxing and unwinding. The grand entrance boasts a home office, a large dining area, and a small sitting area, which is perfect for a grand piano! The split bedroom layout offers a private primary retreat with ensuite bath with separate vanities, walk-in shower, corner tub, and a generous walk-in closet. The open concept island Kitchen offers double ovens, gas cooktop, and a large breakfast bar for additional seating. The family room boasts a corner fireplace and a wall of windows viewing the tranquil backyard oasis.
Upstairs you will find 3 bedrooms with walk-in closets, 2 full baths, and a spacious media room. The private outdoor area is truly amazing with ample seating areas to entertain family and friends, a sparkling pool with waterfall, lush landscape and yard space! Castle Hills community has so much to offer...over 25 parks, community pools, ponds for fishing, community events, CH Elem, The Village Shops and Restaurants, and is conveniently located near Toyota Hdqtrs, Legacy Business Park, Grandscape, DFW Airport, N Dallas Toll Rd, and so much more!! Do not miss this opportunity!!
Sold
Price Unknown
2623 Dame Brisen Dr, The Colony, TX 75056
4beds
3,641sqft
Single Family Residence
Built in 2001
0.34 Acres Lot
$923,200 Zestimate®
$--/sqft
$4,903 Estimated rent
Home value
$923,200
$868,000 - $979,000
$4,903/mo
Zestimate® history
Owner options
List your home for rent
$4,903/mo
Rent Zestimate®
Find your next renter with Zillow Rental Manager. Plus, with online applications, you can quickly screen prospective tenants – for free.
$4,903/mo
Rent Zestimate®
Refinance and save
$1,360/mo
Est. payment
Refinancing to a lower rate could help reduce your monthly payments and save thousands over the life of the loan.
$1,360/mo
Est. payment
Explore your selling options
Work with a Zillow partner agent
Leverage their expertise and Zillow's premium Showcase listings to get your home seen by more buyers.
Get startedList with your own agent
Get your home in front of millions of buyers by listing it on Zillow.
Learn how to do itSell it yourself
Take full control of how buyers see your home on Zillow by listing For Sale by Owner (FSBO).
List your homeWhat's special
Corner fireplaceHome officeLarge lotWall of windowsTranquil backyard oasisSparkling pool with waterfallLarge dining area
Zillow last checked:
Listing updated:
Listed by:
Pamela Boronski 0453865 972-608-0300,
Ebby Halliday Realtors 972-608-0300
Bought with:
Summer Dale
TruHome Real Estate
Source: NTREIS,MLS#: 20921429
Facts & features
Interior
Bedrooms & bathrooms
- Bedrooms: 4
- Bathrooms: 4
- Full bathrooms: 3
- 1/2 bathrooms: 1
Primary bedroom
- Features: Ceiling Fan(s), Double Vanity, Garden Tub/Roman Tub, Separate Shower, Walk-In Closet(s)
- Level: First
- Dimensions: 17 x 16
Bedroom
- Level: Second
- Dimensions: 13 x 12
Bedroom
- Level: Second
- Dimensions: 12 x 12
Bedroom
- Level: Second
- Dimensions: 12 x 12
Bonus room
- Level: First
- Dimensions: 11 x 8
Breakfast room nook
- Level: First
- Dimensions: 15 x 10
Dining room
- Features: Built-in Features, Butler's Pantry
- Level: First
- Dimensions: 14 x 11
Kitchen
- Level: First
- Dimensions: 20 x 11
Living room
- Features: Built-in Features, Ceiling Fan(s)
- Level: First
- Dimensions: 22 x 19
Media room
- Features: Built-in Features
- Level: Second
- Dimensions: 22 x 17
Office
- Features: Built-in Features
- Level: First
- Dimensions: 13 x 10
Utility room
- Level: First
- Dimensions: 9 x 8
Heating
- Central, Natural Gas
Cooling
- Central Air, Ceiling Fan(s)
Appliances
- Included: Some Gas Appliances, Double Oven, Dishwasher, Electric Oven, Gas Cooktop, Disposal, Gas Water Heater, Microwave, Plumbed For Gas, Refrigerator
Features
- High Speed Internet, Wired for Sound
- Flooring: Carpet, Ceramic Tile, Wood
- Windows: Bay Window(s)
- Has basement: No
- Number of fireplaces: 1
- Fireplace features: Gas Log, Gas Starter
Interior area
- Total interior livable area: 3,641 sqft
Property
Parking
- Total spaces: 3
- Parking features: Driveway, Garage Faces Front
- Attached garage spaces: 3
- Has uncovered spaces: Yes
Features
- Levels: Two
- Stories: 2
- Patio & porch: Patio, Covered
- Exterior features: Fire Pit, Lighting, Outdoor Grill, Outdoor Living Area, Rain Gutters
- Pool features: Gunite, Heated, In Ground, Pool, Pool Sweep
- Fencing: Wood
Lot
- Size: 0.34 Acres
- Features: Interior Lot, Few Trees
Details
- Parcel number: R219606
Construction
Type & style
- Home type: SingleFamily
- Architectural style: Detached
- Property subtype: Single Family Residence
- Attached to another structure: Yes
Materials
- Rock, Stone
- Foundation: Slab
- Roof: Composition
Condition
- Year built: 2001
Utilities & green energy
- Sewer: Public Sewer
- Water: Public
- Utilities for property: Sewer Available, Water Available
Community & HOA
Community
- Security: Security System, Fire Alarm, Smoke Detector(s)
- Subdivision: Castle Hills Ph II Sec C
HOA
- Has HOA: Yes
- Services included: Association Management, Security
- HOA fee: $1,360 annually
- HOA name: Legacy Southwest Property Management LLC
- HOA phone: 214-705-1615
Location
- Region: The Colony
Financial & listing details
- Tax assessed value: $1,170,255
- Annual tax amount: $15,071
- Date on market: 5/4/2025
- Cumulative days on market: 73 days
- Listing terms: Cash,Conventional,VA Loan
Price history
| Date | Event | Price |
|---|---|---|
| 9/30/2025 | Sold | -- |
Source: NTREIS #20921429 Report a problem | ||
| 9/9/2025 | Pending sale | $949,900$261/sqft |
Source: NTREIS #20921429 Report a problem | ||
| 9/2/2025 | Contingent | $949,900$261/sqft |
Source: NTREIS #20921429 Report a problem | ||
| 8/26/2025 | Price change | $949,900-5%$261/sqft |
Source:  Ebby Halliday Realtors #20921429 Report a problem Ebby Halliday Realtors #20921429 Report a problem | ||
| 8/8/2025 | Price change | $999,900-4.8%$275/sqft |
Source: NTREIS #20921429 Report a problem | ||
| 6/30/2025 | Pending sale | $1,049,900$288/sqft |
Source: NTREIS #20921429 Report a problem | ||
| 6/23/2025 | Contingent | $1,049,900$288/sqft |
Source: NTREIS #20921429 Report a problem | ||
| 6/9/2025 | Listed for sale | $1,049,900$288/sqft |
Source: NTREIS #20921429 Report a problem | ||
| 6/7/2025 | Contingent | $1,049,900$288/sqft |
Source: Ebby Halliday Realtors #20921429 Report a problem | ||
| 5/29/2025 | Price change | $1,049,900-4.5%$288/sqft |
Source: NTREIS #20921429 Report a problem | ||
| 5/4/2025 | Listed for sale | $1,099,000+75.9%$302/sqft |
Source: NTREIS #20921429 Report a problem | ||
| 7/12/2017 | Sold | -- |
Source: Agent Provided Report a problem | ||
| 6/12/2017 | Pending sale | $624,900$172/sqft |
Source: Dallas Preston Road #13587501 Report a problem | ||
| 6/10/2017 | Price change | $624,900-3.9%$172/sqft |
Source: Dallas Preston Road #13587501 Report a problem | ||
| 5/25/2017 | Price change | $650,000-3.7%$179/sqft |
Source: Dallas Preston Road #13587501 Report a problem | ||
| 4/27/2017 | Price change | $675,000-6.1%$185/sqft |
Source: Keller Williams Realty DPR #13587501 Report a problem | ||
| 3/15/2017 | Listed for sale | $719,000$197/sqft |
Source: Owner Report a problem | ||
Public tax history
| Year | Property taxes | Tax assessment |
|---|---|---|
| 2025 | $15,071 +7.2% | $966,940 +10% |
| 2024 | $14,054 +10.3% | $879,036 +10% |
| 2023 | $12,744 -4% | $799,124 +10% |
| 2022 | $13,273 +6.8% | $726,476 +10% |
| 2021 | $12,423 +0.6% | $660,433 +2.9% |
| 2020 | $12,349 -5.3% | $642,000 -5.2% |
| 2019 | $13,044 +2.8% | $677,379 +9.3% |
| 2018 | $12,694 -5.2% | $620,000 -0.4% |
| 2017 | $13,387 | $622,787 +10% |
| 2016 | $13,387 +4.5% | $566,170 +10% |
| 2015 | $12,816 | $514,700 |
| 2014 | $12,816 | $514,700 +6.2% |
| 2013 | $12,816 | $484,766 |
| 2012 | -- | $484,766 +2.7% |
| 2011 | -- | $472,000 -0.5% |
| 2010 | -- | $474,449 -2.1% |
| 2009 | -- | $484,552 +2.7% |
| 2007 | -- | $471,742 |
| 2006 | $13,870 -2.8% | $471,742 |
| 2005 | $14,269 | $471,742 +11% |
| 2004 | -- | $424,999 -8.2% |
| 2003 | -- | $462,923 +64.8% |
| 2002 | -- | $280,820 |
Find assessor info on the county website
Neighborhood: 75056
Nearby homes
- $1,229,4005 bd5 ba4.3k sqft2625 Dame Brisen Dr, The Colony, TX 75056Off Market

- $1,197,4004 bd3 ba4.1k sqft2621 Dame Brisen Dr, The Colony, TX 75056Off Market
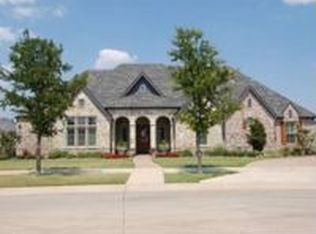
- $1,474,7004 bd6 ba4.9k sqft2638 Round Table Blvd, The Colony, TX 75056Off Market
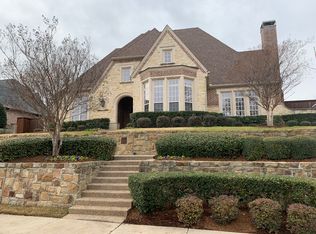
- $1,238,7004 bd3 ba3.9k sqft2616 Dame Brisen Dr, The Colony, TX 75056Off Market
- $1,331,2005 bd5 ba4.6k sqft2627 Dame Brisen Dr, The Colony, TX 75056Off Market
- $1,498,7005 bd4 ba4.5k sqft2640 Round Table Blvd, The Colony, TX 75056Off Market
- $1,512,0004 bd5 ba4.6k sqft2619 Dame Brisen Dr, The Colony, TX 75056Off Market
- $--4 bd5 ba4.7k sqft2636 Round Table Blvd, The Colony, TX 75056Sold
Nearby schools
GreatSchools rating
- 10/10Castle Hills Elementary SchoolGrades: PK-5Distance: 0.6 mi
- 9/10Killian Middle SchoolGrades: 6-8Distance: 0.9 mi
- 7/10Hebron High SchoolGrades: 9-12Distance: 2 mi
Schools provided by the listing agent
- Elementary: Castle Hills
- Middle: Killian
- High: Hebron
- District: Lewisville ISD
Source: NTREIS. This data may not be complete. We recommend contacting the local school district to confirm school assignments for this home.
Get a cash offer in 3 minutes
Find out how much your home could sell for in as little as 3 minutes with a no-obligation cash offer.
Estimated market value
$923,200
Get a cash offer in 3 minutes
Find out how much your home could sell for in as little as 3 minutes with a no-obligation cash offer.
Estimated market value
$923,200
- Texas
- Denton County
- Lewisville
- 75056
- 2623 Dame Brisen Dr
Nearby cities
Nearby neighborhoods
Nearby zip codes
Other Lewisville Topics
