Stylish and inviting, this residence located in Amber Ridge on Bloomington's southeast side boasts curb appeal combined with interior features rich in character and quality. Upon entering, this home showcases a soaring 2 story entry extending into the great room which features a stunning stone fireplace and eye-catching hickory wood flooring. Light is reflected beautifully with a southern exposure filtering into this space as it is open to both the kitchen and the dining area perfect for entertaining. The formal dining room boasts a feature wall of bookshelves for collections of books, art, or decor and could double as a library or office space. A kitchen fit for a chef offers new quartz countertops which adorn the beautiful Graber crafted inset cabinetry. Stainless steel appliances, gas range, hood vent and touchless faucet feature are also included. To top off the kitchen space is a wonderful banquette seating area making the kitchen seem the perfect place for a cup of coffee and conversation. This home includes a main floor primary suite with tray ceiling and an ensuite bathroom with a tiled shower, jetted spa tub and dual sinks. A park setting is the view from this owner's retreat and makes the owner appreciate the landscaping and 50 plus trees that have been nurtured in this lush backyard. Also on the main level, there is another bedroom and full bathroom that can double as a nursery space, guest room, or office area as it also has a gorgeous view of the backyard vista. On the upper level, there are three spacious bedrooms featuring new carpeting for comfort. One of the bedrooms has an appealing ensuite bath with white subway tile shower while the hallway has a full Jack and Jill bathroom. The full light walk out basement includes a custom cherry wood bar featuring an Irish pub atmosphere with a wine fridge and a bead board ceiling to finish out the look.
Sold
$1,145,000
2623 E Ciana Ct, Bloomington, IN 47401
6beds
4,447sqft
Residential, Single Family Residence
Built in 2003
1.11 Acres Lot
$1,145,300 Zestimate®
$257/sqft
$5,075 Estimated rent
Home value
$1,145,300
$1.04M - $1.26M
$5,075/mo
Zestimate® history
Owner options
List your home for rent
$5,075/mo
Rent Zestimate®
Find your next renter with Zillow Rental Manager. Plus, with online applications, you can quickly screen prospective tenants – for free.
$5,075/mo
Rent Zestimate®
Refinance and save
$5,528/mo
Est. payment
Refinancing to a lower rate could help reduce your monthly payments and save thousands over the life of the loan.
$5,528/mo
Est. payment
Explore your selling options
Work with a Zillow partner agent
Leverage their expertise and Zillow's premium Showcase listings to get your home seen by more buyers.
Get startedList with your own agent
Get your home in front of millions of buyers by listing it on Zillow.
Learn how to do itSell it yourself
Take full control of how buyers see your home on Zillow by listing For Sale by Owner (FSBO).
List your homeWhat's special
Zillow last checked:
Listing updated:
Listed by:
Kathy Scheid 812-322-5644,
The Indiana Team LLC
Bought with:
Jeffrey Franklin
F.C. Tucker/Bloomington, REALT
Source: MIBOR as distributed by MLS GRID,MLS#: 22025425
Facts & features
Interior
Bedrooms & bathrooms
- Bedrooms: 6
- Bathrooms: 5
- Full bathrooms: 5
- Main level bathrooms: 2
- Main level bedrooms: 2
Primary bedroom
- Features: Carpet
- Level: Main
- Area: 234 Square Feet
- Dimensions: 13 x 18
Bedroom 2
- Features: Hardwood
- Level: Main
- Area: 132 Square Feet
- Dimensions: 11 x 12
Bedroom 3
- Features: Carpet
- Level: Upper
- Area: 143 Square Feet
- Dimensions: 11 x 13
Bedroom 4
- Features: Carpet
- Level: Upper
- Area: 216 Square Feet
- Dimensions: 12 x 18
Bedroom 5
- Features: Carpet
- Level: Upper
- Area: 168 Square Feet
- Dimensions: 12 x 14
Bedroom 6
- Features: Carpet
- Level: Basement
- Area: 210 Square Feet
- Dimensions: 15 x 14
Breakfast room
- Features: Hardwood
- Level: Main
- Area: 100 Square Feet
- Dimensions: 10 x 10
Dining room
- Features: Hardwood
- Level: Main
- Area: 154 Square Feet
- Dimensions: 11 x 14
Exercise room
- Features: Other
- Level: Basement
- Area: 195 Square Feet
- Dimensions: 13 x 15
Great room
- Features: Hardwood
- Level: Main
- Area: 396 Square Feet
- Dimensions: 18 x 22
Kitchen
- Features: Hardwood
- Level: Main
- Area: 168 Square Feet
- Dimensions: 12 x 14
Laundry
- Features: Hardwood
- Level: Main
- Area: 49 Square Feet
- Dimensions: 7 x 7
Play room
- Features: Carpet
- Level: Basement
- Area: 1443 Square Feet
- Dimensions: 37 x 39
Heating
- Forced Air, Natural Gas
Appliances
- Included: Dishwasher, Kitchen Exhaust, Gas Oven, Refrigerator, Water Heater
Features
- Tray Ceiling(s), Vaulted Ceiling(s), Entrance Foyer, Hardwood Floors, High Speed Internet, Walk-In Closet(s), Wet Bar
- Flooring: Hardwood
- Basement: Finished
- Number of fireplaces: 1
- Fireplace features: Gas Log, Great Room
Interior area
- Total structure area: 4,447
- Total interior livable area: 4,447 sqft
- Finished area below ground: 1,745
Property
Parking
- Total spaces: 3
- Parking features: Attached
- Attached garage spaces: 3
Features
- Levels: Two
- Stories: 2
- Fencing: Fenced
Lot
- Size: 1.11 Acres
Details
- Parcel number: 530822400048000008
- Horse amenities: None
Construction
Type & style
- Home type: SingleFamily
- Architectural style: Traditional
- Property subtype: Residential, Single Family Residence
Materials
- Vinyl With Brick
- Foundation: Concrete Perimeter
Condition
- Updated/Remodeled
- New construction: No
- Year built: 2003
Utilities & green energy
- Sewer: Septic Tank
- Water: Municipal/City
- Utilities for property: Electricity Connected, Water Connected
Community & HOA
Community
- Subdivision: Amber Ridge
HOA
- Has HOA: No
Location
- Region: Bloomington
Financial & listing details
- Price per square foot: $257/sqft
- Tax assessed value: $601,000
- Annual tax amount: $4,834
- Date on market: 3/12/2025
- Cumulative days on market: 18 days
- Electric utility on property: Yes
Price history
| Date | Event | Price |
|---|---|---|
| 5/30/2025 | Sold | $1,145,000-3%$257/sqft |
Source:  MIBOR as distributed by MLS GRID #22025425 Report a problem MIBOR as distributed by MLS GRID #22025425 Report a problem | ||
| 3/29/2025 | Pending sale | $1,180,000$265/sqft |
Source: MIBOR as distributed by MLS GRID #22025425 Report a problem | ||
| 3/11/2025 | Listed for sale | $1,180,000 |
Source:  IRMLS #202507650 Report a problem IRMLS #202507650 Report a problem | ||
Public tax history
| Year | Property taxes | Tax assessment |
|---|---|---|
| 2025 | $4,833 -1.5% | $601,000 +0.1% |
| 2024 | $4,907 +4.9% | $600,200 -1.1% |
| 2023 | $4,679 +18% | $607,100 +8.2% |
| 2022 | $3,967 +10.1% | $560,900 +17.2% |
| 2021 | $3,604 +17.6% | $478,700 +13.6% |
| 2020 | $3,066 -0.7% | $421,500 +1.9% |
| 2019 | $3,088 +3.6% | $413,600 +1.4% |
| 2018 | $2,980 +6.3% | $407,800 +4.6% |
| 2017 | $2,804 | $390,000 +2.2% |
| 2016 | $2,804 +1.1% | $381,500 +1.4% |
| 2014 | $2,773 +1.6% | $376,100 |
| 2013 | $2,729 +3% | $376,100 +0.9% |
| 2012 | $2,649 -5% | $372,600 -6.9% |
| 2011 | $2,790 -5.1% | $400,200 -3.4% |
| 2010 | $2,939 +9.7% | $414,300 |
| 2009 | $2,678 -55.7% | $414,300 -13.3% |
| 2007 | $6,048 | $477,800 +5.8% |
| 2006 | -- | $451,400 +39% |
| 2005 | -- | $324,700 |
Find assessor info on the county website
Neighborhood: 47401
Nearby homes
- $837,3005 bd5 ba4.3k sqft2645 E Ciana Ct, Bloomington, IN 47401Off Market
- $909,2005 bd4 ba4k sqft2601 E Ciana Ct, Bloomington, IN 47401Off Market
- $810,3005 bd5 ba4.7k sqft2667 E Ciana Ct, Bloomington, IN 47401Off Market
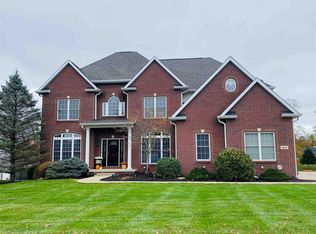
- $926,5004 bd5 ba2.6k sqft2624 E Ciana Ct, Bloomington, IN 47401Off Market
- $759,3004 bd5 ba3.4k sqft2600 E Ciana Ct, Bloomington, IN 47401Off Market
- $136,5001.64 acres4643 S Cordova Pl, Bloomington, IN 47401Off Market
- $758,8004 bd3 ba2.3k sqft2681 E Ciana Ct, Bloomington, IN 47401Off Market
- $1,076,5005 bd4 ba5.6k sqft2908 E Kylie Ct, Bloomington, IN 47401Off Market
Nearby schools
GreatSchools rating
- 8/10Binford Elementary SchoolGrades: PK-6Distance: 3.3 mi
- 8/10Jackson Creek Middle SchoolGrades: 7-8Distance: 1 mi
- 10/10Bloomington High School SouthGrades: 9-12Distance: 2.6 mi
Schools provided by the listing agent
- Elementary: Rogers Elementary School
- Middle: Jackson Creek Middle School
- High: Bloomington High School South
Source: MIBOR as distributed by MLS GRID. This data may not be complete. We recommend contacting the local school district to confirm school assignments for this home.
Get a cash offer in 3 minutes
Find out how much your home could sell for in as little as 3 minutes with a no-obligation cash offer.
Estimated market value
$1,145,300
Get a cash offer in 3 minutes
Find out how much your home could sell for in as little as 3 minutes with a no-obligation cash offer.
Estimated market value
$1,145,300
- Indiana
- Monroe County
- Bloomington
- 47401
- 2623 E Ciana Ct
