Skip main navigation
Sold
  • Price Unknown

    2623 Easy St, Edinburg, TX 78539

    3beds
    2,670sqft
    Single Family Residence, Residential
    Built in 2005
    5,248 Square Feet Lot
    $337,500 Zestimate®
    $--/sqft
    $2,068 Estimated rent

    Home value

    $337,500

    $321,000 - $354,000

    $2,068/mo

    Zestimate® history
    Loading
    Loading...

    Owner options

    List your home for rent

    $2,068/mo

    Rent Zestimate®

    Find your next renter with Zillow Rental Manager. Plus, with online applications, you can quickly screen prospective tenants – for free.

    Learn more

    $2,068/mo

    Rent Zestimate®

    Refinance and save

    $855/mo

    Est. payment

    Refinancing to a lower rate could help reduce your monthly payments and save thousands over the life of the loan.

    See today's rates

    $855/mo

    Est. payment

    Explore your selling options

    Work with a Zillow partner agent

    Leverage their expertise and Zillow's premium Showcase listings to get your home seen by more buyers.

    Get started

    List with your own agent

    Get your home in front of millions of buyers by listing it on Zillow.

    Learn how to do it

    Sell it yourself

    Take full control of how buyers see your home on Zillow by listing For Sale by Owner (FSBO).

    List your home

    What's special

    Garage doorGrand master bedroomMinutes from north mcallenLarge walk-in closet
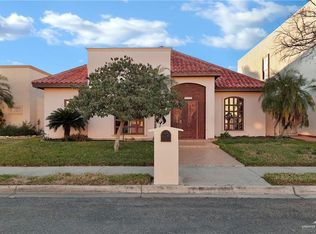
    This pristine Spanish Style home custom made is available for sale for first time. Located in the coveted subdivision of Copperfield in Edinburg and minutes from North McAllen. This home was made with thought to detail in all its parts. All doors were custom made of wood with rod iron details. This home has been completely updated and is ready to move in immediately. The grand master bedroom is on the first floor with a two sink vanity, and large walk-in closet. The garage door is 10ft and extra spacious with plenty of storage. The home conveys all new appliances. And don't miss the beautiful patio with awe making landscaping and water fountain. Home is easy to show call to view this masterpiece today!

    Zillow last checked:

    Listing updated:

    Listed by:

    Maria Martinez 956-688-9051,

    Cameron Real Estate

    Source: Greater McAllen AOR,MLS#: 395938

    Facts & features

    Interior

    Bedrooms & bathrooms
    • Bedrooms: 3
    • Bathrooms: 3
    • Full bathrooms: 2
    • 1/2 bathrooms: 1
    Dining room
    • Description: Living Area(s): 2
    Living room
    • Description: Living Area(s): 2
    Heating
    • Has Heating (Unspecified Type)
    Cooling
    • Central Air, Electric
    Appliances
    • Included: Electric Water Heater, Gas Cooktop, Ice Maker, Refrigerator, Stove/Range
    • Laundry: Laundry Room, Washer/Dryer Connection
    Features
    • Granite Counters, Built-in Features, Ceiling Fan(s), High Ceilings, Split Bedrooms, Walk-In Closet(s)
    • Flooring: Hardwood, Tile
    • Windows: Window Coverings
    Interior area
    • Total structure area: 2,670
    • Total interior livable area: 2,670 sqft

    Property

    Parking
    • Total spaces: 2
    • Parking features: Attached, Garage Faces Rear
    • Attached garage spaces: 2
    Features
    • Patio & porch: Covered Patio
    • Exterior features: Mature Trees
    • Pool features: Other
    • Fencing: Masonry
    Lot
    • Size: 5,248 Square Feet
    • Features: Alley, Cul-De-Sac, Curb & Gutters, Mature Trees, Professional Landscaping, Sidewalks, Sprinkler System
    Details
    • Parcel number: C815200000008100

    Construction

    Type & style
    • Home type: SingleFamily
    • Property subtype: Single Family Residence, Residential
    Materials
    • Stucco
    • Foundation: Slab
    • Roof: Flat
    Condition
    • Year built: 2005

    Utilities & green energy

    • Sewer: Public Sewer
    • Water: Public
    • Utilities for property: Cable Available
    Green energy
    • Energy efficient items: Thermostat

    Community & HOA

    Community
    • Features: Curbs, Gated, Pool, Sidewalks, Street Lights
    • Subdivision: Copperfield
    HOA
    • Has HOA: Yes
    • HOA fee: $855 annually
    • HOA name: Copperfield HOA
    Location
    • Region: Edinburg

    Financial & listing details

    • Tax assessed value: $369,841
    • Annual tax amount: $5,837
    • Date on market: 1/5/2023
    • Road surface type: Paved

    Price history

    DateEventPrice
    8/17/2023Sold--
    Source: Greater McAllen AOR #395938 Report a problem
    5/31/2023Pending sale$449,000$168/sqft
    Source: Greater McAllen AOR #395938 Report a problem
    5/22/2023Price change$449,000+13.7%$168/sqft
    Source: Greater McAllen AOR #395938 Report a problem
    5/1/2023Price change$395,000-5.5%$148/sqft
    Source: Greater McAllen AOR #395938 Report a problem
    4/21/2023Price change$418,000-1.6%$157/sqft
    Source: Greater McAllen AOR #395938 Report a problem
    1/5/2023Listed for sale$425,000$159/sqft
    Source: Greater McAllen AOR #395938 Report a problem

    Public tax history

    YearProperty taxesTax assessment
    2025$8,840 +14.1%$369,841 +14.6%
    2024$7,747 +110.3%$322,617 +44%
    2023$3,684 -24%$224,000 -0.1%
    2022$4,850 -4.2%$224,149
    2021$5,063 $224,149 +6.9%
    2020-- $209,696 +3.4%
    2019$4,825 -7.2%$202,733 -0.9%
    2018$5,199 $204,639 +3.4%
    2017$5,199 -1.4%$197,883 -1%
    2016$5,272 -5.4%$199,791 -0.9%
    2015$5,574 $201,697 -3%
    2014$5,574 $208,008 -0.9%
    2013-- $209,915 -0.9%
    2012-- $211,819 +0.2%
    2011-- $211,361 -0.9%
    2010-- $213,240 -0.9%
    2009-- $215,120 +2.2%
    2008-- $210,480 +2%
    2007-- $206,311 -0.3%
    2006-- $206,841 +885%
    2005-- $21,000
    2004-- $21,000
    2003-- $21,000 +44.9%
    2002-- $14,490 -23.3%
    2001-- $18,900
    2000-- $18,900
    Find assessor info on the county website

    Neighborhood: 78539

    Nearby schools

    GreatSchools rating
    Schools provided by the listing agent
    • Elementary: De La Vina
    • Middle: South Middle School
    • High: Edinburg H.S.
    • District: Edinburg ISD

    Source: Greater McAllen AOR. This data may not be complete. We recommend contacting the local school district to confirm school assignments for this home.