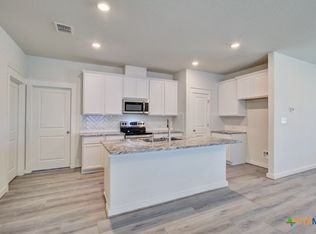
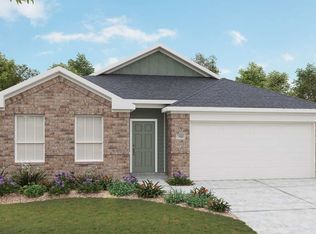
Welcome to the Avalon plan by DRB Homes, a thoughtfully designed single story home offering four bedrooms and two baths. This inviting layout blends comfort and style with everyday functionality. The kitchen serves as the heart of the home, featuring a spacious center island, Madison Hardwood Square Thimble cabinets, Montecelio Omegastone countertops, and a white Fascinate ceramic tile backsplash in a rectangular staggered pattern. An undermount stainless steel sink and gas cooking with stainless steel appliances complete this well appointed space. The kitchen opens seamlessly to the casual dining area and great room, creating an ideal setting for both relaxing and entertaining. The owner's suite is privately located at the back of the home, separate from the secondary bedrooms, and includes a ceiling fan for added comfort. The owner's bath showcases an expansive shower with Observe Silver ceramic tile in a rectangular straight lay pattern and Desert Gray flooring. The secondary bath includes a ceramic tile surround and a single vanity. Located in Prairie Green just off Loop 1604 and Interstate 10, this community offers convenient access to San Antonio, New Braunfels, San Marcos, and Austin. Residents enjoy walking paths and a playscape in a welcoming neighborhood.
Sold
Price Unknown
2623 Echinacea Path, Converse, TX 78109
4beds
1,550sqft
Single Family Residence
Built in 2026
6,098.4 Square Feet Lot
$289,800 Zestimate®
$--/sqft
$2,191 Estimated rent
Home value
$289,800
$275,000 - $307,000
$2,191/mo
Zestimate® history
Owner options
List your home for rent
$2,191/mo
Rent Zestimate®
Find your next renter with Zillow Rental Manager. Plus, with online applications, you can quickly screen prospective tenants – for free.
$2,191/mo
Rent Zestimate®
Refinance and save
$450/mo
Est. payment
Refinancing to a lower rate could help reduce your monthly payments and save thousands over the life of the loan.
$450/mo
Est. payment
Explore your selling options
Work with a Zillow partner agent
Leverage their expertise and Zillow's premium Showcase listings to get your home seen by more buyers.
Get startedList with your own agent
Get your home in front of millions of buyers by listing it on Zillow.
Learn how to do itSell it yourself
Take full control of how buyers see your home on Zillow by listing For Sale by Owner (FSBO).
List your homeWhat's special
Zillow last checked:
Listing updated:
Listed by:
April Maki TREC #524758 (512) 894-8910,
Brightland Homes Brokerage, LLC
Source: LERA MLS,MLS#: 1953235
Facts & features
Interior
Bedrooms & bathrooms
- Bedrooms: 4
- Bathrooms: 2
- Full bathrooms: 2
Primary bedroom
- Features: Walk-In Closet(s), Ceiling Fan(s), Full Bath
- Area: 156
- Dimensions: 13 x 12
Bedroom 2
- Area: 110
- Dimensions: 11 x 10
Bedroom 3
- Area: 120
- Dimensions: 10 x 12
Bedroom 4
- Area: 108
- Dimensions: 12 x 9
Primary bathroom
- Features: Shower Only, Double Vanity
- Area: 99
- Dimensions: 11 x 9
Dining room
- Area: 90
- Dimensions: 9 x 10
Kitchen
- Area: 169
- Dimensions: 13 x 13
Living room
- Area: 256
- Dimensions: 16 x 16
Heating
- Central, Natural Gas
Cooling
- Ceiling Fan(s), Central Air
Appliances
- Included: Cooktop, Self Cleaning Oven, Microwave, Range, Gas Cooktop, Disposal, Dishwasher, Plumbed For Ice Maker, Gas Water Heater, Plumb for Water Softener, ENERGY STAR Qualified Appliances
- Laundry: Washer Hookup, Dryer Connection
Features
- One Living Area, Kitchen Island, Pantry, Utility Room Inside, Open Floorplan, High Speed Internet, Master Downstairs, Ceiling Fan(s), Chandelier, Solid Counter Tops
- Flooring: Carpet, Ceramic Tile
- Windows: Double Pane Windows, Low Emissivity Windows
- Has basement: No
- Attic: Access Only
- Has fireplace: No
- Fireplace features: Not Applicable
Interior area
- Total interior livable area: 1,550 sqft
Property
Parking
- Total spaces: 2
- Parking features: Two Car Garage
- Garage spaces: 2
Features
- Levels: One
- Stories: 1
- Pool features: None
Lot
- Size: 6,098 sqft
Details
- Parcel number: 051071030070
Construction
Type & style
- Home type: SingleFamily
- Property subtype: Single Family Residence
Materials
- Siding, Vinyl Siding, 1 Side Masonry
- Foundation: Slab
- Roof: Composition
Condition
- New Construction
- New construction: Yes
- Year built: 2026
Details
- Builder name: DRB Homes
Utilities & green energy
- Sewer: Sewer System
- Water: Water System
- Utilities for property: Cable Available, City Garbage service
Green energy
- Indoor air quality: Integrated Pest Management
Community & neighborhood
Security
- Security features: Smoke Detector(s), Prewired, Carbon Monoxide Detector(s)
Community
- Community features: Playground, Jogging Trails, School Bus
Location
- Region: Converse
- Subdivision: Prairie Green
HOA & financial
HOA
- Has HOA: Yes
- HOA fee: $450 annually
- Association name: VISION COMMUNITIES MANAGEMENT
Other
Other facts
- Listing terms: Conventional,FHA,VA Loan,TX Vet,Cash
Price history
| Date | Event | Price |
|---|---|---|
| 6/18/2026 | Sold | -- |
Source:  LERA MLS #1953235 Report a problem LERA MLS #1953235 Report a problem | ||
| 5/26/2026 | Pending sale | $289,990$187/sqft |
Source: LERA MLS #1953235 Report a problem | ||
| 5/15/2026 | Price change | $289,990-1.7%$187/sqft |
Source: LERA MLS #1953235 Report a problem | ||
| 4/30/2026 | Price change | $294,990-1.7%$190/sqft |
Source: LERA MLS #1953235 Report a problem | ||
| 4/3/2026 | Price change | $299,990-4.6%$194/sqft |
Source:  DRB Homes Report a problem DRB Homes Report a problem | ||
| 3/31/2026 | Price change | $314,422+4.8%$203/sqft |
Source: DRB Homes Report a problem | ||
| 3/30/2026 | Listed for sale | $299,990$194/sqft |
Source: LERA MLS #1953235 Report a problem | ||
Public tax history
Tax history is unavailable.
Neighborhood: 78109
Nearby schools
GreatSchools rating
- 5/10Tradition Elementary SchoolGrades: PK-5Distance: 2.9 mi
- 3/10East Central Heritage Middle SchoolGrades: 6-8Distance: 7.8 mi
- 2/10East Central High SchoolGrades: 9-12Distance: 7.1 mi
Schools provided by the listing agent
- Elementary: Tradition
- Middle: Heritage
- High: East Central
- District: East Central I.S.D
Source: LERA MLS. This data may not be complete. We recommend contacting the local school district to confirm school assignments for this home.
Get a cash offer in 3 minutes
Find out how much your home could sell for in as little as 3 minutes with a no-obligation cash offer.
Estimated market value
$289,800
Get a cash offer in 3 minutes
Find out how much your home could sell for in as little as 3 minutes with a no-obligation cash offer.
Estimated market value
$289,800
- Texas
- Bexar County
- Saint Hedwig
- 78109
- 2623 Echinacea Path
Nearby cities
Nearby zip codes
Other Saint Hedwig Topics
