Skip main navigation
Sold for $365,000
  • $365,000

    2623 Hartley Street, Virginia Beach, VA 23456

    3beds
    --baths
    1,889sqft
    Single Family Residence
    Built in 1999
    -- sqft lot
    $430,900 Zestimate®
    $193/sqft
    $2,649 Estimated rent

    Home value

    $430,900

    $409,000 - $452,000

    $2,649/mo

    Zestimate® history
    Loading
    Loading...

    Owner options

    List your home for rent

    $2,649/mo

    Rent Zestimate®

    Find your next renter with Zillow Rental Manager. Plus, with online applications, you can quickly screen prospective tenants – for free.

    Learn more

    $2,649/mo

    Rent Zestimate®

    Refinance and save

    $2,175/mo

    Est. payment

    Refinancing to a lower rate could help reduce your monthly payments and save thousands over the life of the loan.

    See today's rates

    $2,175/mo

    Est. payment

    Explore your selling options

    Work with a Zillow partner agent

    Leverage their expertise and Zillow's premium Showcase listings to get your home seen by more buyers.

    Get started

    List with your own agent

    Get your home in front of millions of buyers by listing it on Zillow.

    Learn how to do it

    Sell it yourself

    Take full control of how buyers see your home on Zillow by listing For Sale by Owner (FSBO).

    List your home

    What's special

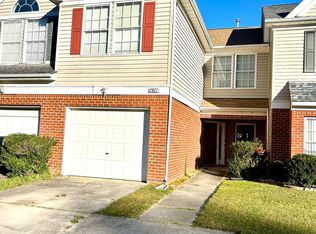
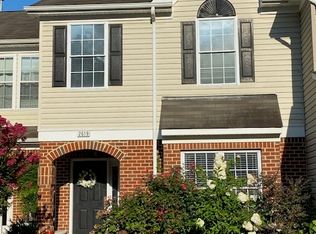
    Welcome to 2623 Hartley St, a meticulously staged end unit townhouse in the coveted Foxfire neighborhood near the courthouse in Virginia Beach, VA. The grand foyer welcomes you with gleaming hardwood floors, guiding you through a well-designed layout flooded with natural light. The vaulted living room, complete with a fireplace, invites you to unwind in style. The seamless flow into the dining area and kitchen creates an ideal space for entertaining. The luxurious primary suite boasts vaulted ceilings, wood floors, and a spacious en suite bath with double vanities. Step outside to the private patio, perfect for al fresco dining and coastal breezes. The expansive backyard offers endless possibilities for creating your personal oasis. Positioned in the sought-after Foxfire neighborhood near the courthouse, this home provides easy access to amenities, schools, and recreation. Don't miss the chance to make this townhouse your new home—schedule a tour today!

    Zillow last checked:

    Listing updated:

    Source: eXp Realty,MLS#: 10512885

    Facts & features

    Interior

    Bedrooms & bathrooms
    • Bedrooms: 3
    • Full bathrooms: 2
    • 1/2 bathrooms: 1
    Heating
    • Forced Hot Air, Nat Gas
    Cooling
    • Central Air
    Appliances
    • Included: Dishwasher, Disposal, Dryer, Microwave, Gas Range, Refrigerator, Washer
    Features
    • Cathedral Ceiling, Fireplace Gas-natural, Primary Sink-Double, Window Treatments
    • Flooring: Carpet, Ceramic, Wood
    • Number of fireplaces: 1
    Interior area
    • Total structure area: 1,889
    • Total interior livable area: 1,889 sqft

    Property

    Parking
    • Parking features: Garage Att 1 Car, Off Street, Driveway Spc
    • Has attached garage: Yes
    Features
    • Stories: 2
    • Exterior features: Patio
    • Pool features: No Pool
    • Fencing: Full,Privacy
    • Waterfront features: Not Waterfront
    Details
    • Parcel number: 24043080820000
    • Zoning: A12
    • Other equipment: Cable Hookup, Ceiling Fan, Gar Door Opener

    Construction

    Type & style
    • Home type: SingleFamily
    • Architectural style: Townhouse, Traditional
    • Property subtype: Single Family Residence
    Materials
    • Brick, Vinyl Siding
    • Foundation: Slab
    • Roof: Asphalt
    Condition
    • New construction: No
    • Year built: 1999

    Utilities & green energy

    • Sewer: Public Sewer

    Community & neighborhood

    Location
    • Region: Virginia Beach
    • Subdivision: FOXFIRE

    Price history

    DateEventPrice
    1/3/2024Sold$365,000+5.8%$193/sqft
    Source: eXp Realty #151996657 Report a problem
    12/15/2023Contingent$345,000$183/sqft
    Source: REIN Inc. #10512885 Report a problem
    12/7/2023Listed for sale$345,000+42%$183/sqft
    Source: REIN Inc. #10512885 Report a problem
    7/3/2019Sold$243,000+3.4%$129/sqft
    Source: Public Record Report a problem
    5/16/2019Listed for sale$235,000+80.8%$124/sqft
    Source: 1st Class Real Estate LLC #10259225 Report a problem
    4/26/2000Sold$130,000-2.8%$69/sqft
    Source: Public Record Report a problem
    9/29/1999Sold$133,705$71/sqft
    Source: Public Record Report a problem

    Public tax history

    YearProperty taxesTax assessment
    2025$3,654 +11.9%$376,700 +14.2%
    2024$3,265 +6.7%$329,800 +6.7%
    2023$3,061 +9.1%$309,200 +9.1%
    2022$2,806 +10.4%$283,400 +10.4%
    2021$2,541 -9.5%$256,700 +1.3%
    2020$2,808 +17.9%$253,500 +6.7%
    2019$2,381 $237,500
    2018$2,381 +3%$237,500 +3%
    2017$2,311 +7.1%$230,500 +5.8%
    2016$2,157 -0.9%$217,900 -0.9%
    2015$2,176 $219,800 +5.9%
    2014$2,176 $207,500 +5%
    2013-- $197,700 -5.5%
    2012-- $209,200 -8.3%
    2011-- $228,100
    2010-- $228,100 -12.1%
    2007-- $259,644 +27.6%
    2006-- $203,537 +19%
    2005-- $170,981 +12.8%
    2004-- $151,536 +9.7%
    2003-- $138,091 +1.5%
    2002-- $136,091 +7.5%
    2001-- $126,646

    Find assessor info on the county website

    Neighborhood: Princess Anne

    Nearby schools

    GreatSchools rating
    Schools provided by the listing agent
    • Elementary: Princess Anne Elementary
    • Middle: Princess Anne Middle
    • High: Kellam

    Source: eXp Realty. This data may not be complete. We recommend contacting the local school district to confirm school assignments for this home.

    Get pre-qualified for a loan
    At Zillow Home Loans, we can pre-qualify you in as little as 5 minutes with no impact to your credit score.

    An equal housing lender. NMLS #10287.

    Sell for more on Zillow
    Get a Zillow Showcase℠ listing at no additional cost and you could sell for .
    $430,900
    2% more
    +$8,618
    With Zillow Showcase(estimated)
    $439,518