Skip main navigation
Under contract
  • $209,000

    2623 Hazel Street, Augusta, GA 30904

    3beds
    1,176sqft
    : 
    $1,361/mo
    Get pre-qualified
    Single Family Residence
    Built in 1947
    8,276 Square Feet Lot
    $207,500 Zestimate®
    $178/sqft
    $-- HOA

    What's special

    Fenced-in private backyardUpdated electricalNew stainless steel appliancesKitchen cabinetsEn suite bathroomTile backsplashCompletely updated cottage
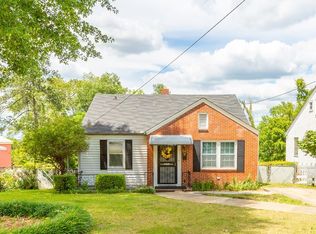
    Check out this completely updated cottage minutes from the Augusta National! This 3 bd/ 2ba home features wood floors throughout the home. The kitchen features a new stainless steel appliances, countertops, tile backsplash, and kitchen cabinets. Downstairs there are two bedrooms and a bathroom that has been updated. Upstairs is a long bedroom with its own mini split system and en suite bathroom. Outside you will enjoy the fenced-in private backyard. The home features a gas tankless water heater and updated electrical. Schedule your private showing today!
    9 days
    |
    143
    |
    16
    |

    Likely to sell faster than

    Zillow last checked:

    Listing updated:

    Listed by:

    Richard Wiebe 706-993-6956,

    Red Rock Realty

    Source: Hive MLS,MLS#: 100594086MLS LogoOriginating MLS: REALTORS® of Greater Augusta

      Facts & features

      Interior

      Bedrooms & bathrooms
      • Bedrooms: 3
      • Bathrooms: 2
      • Full bathrooms: 2
      Rooms
      • Room types: Living Room, Dining Room, Master Bedroom, Bedroom 2, Bedroom 3
      Primary bedroom
      • Level: Main
      • Dimensions: 12 x 10
      Bedroom 2
      • Level: Main
      • Dimensions: 10 x 10
      Bedroom 3
      • Level: Upper
      • Dimensions: 28 x 10
      Dining room
      • Level: Main
      • Dimensions: 11 x 9
      Kitchen
      • Level: Main
      • Dimensions: 14 x 7
      Living room
      • Description: None
      • Level: Main
      • Dimensions: 10 x 11
      Heating
      • Forced Air
      Cooling
      • Other, Central Air
      Appliances
      • Included: Refrigerator, Range, Dishwasher
      Features
      • Entrance Foyer, Blinds/Shades, Eat-in Kitchen
      • Flooring: Carpet, Vinyl, Hardwood
      • Basement: None,Crawl Space
      • Attic: None,Other
      • Has fireplace: No
      Interior area
      • Total structure area: 1,176
      • Total interior livable area: 1,176 sqft

      Property

      Parking
      • Total spaces: 1
      • Parking features: Other, Concrete, See Remarks
      • Carport spaces: 1
      Features
      • Levels: Two
      • Patio & porch: Covered, Front Porch
      • Fencing: Fenced
      • Has view: Yes
      • View description: None
      • Frontage type: See Remarks
      Lot
      • Size: 8,276 Square Feet
      Details
      • Additional structures: Outbuilding
      • Parcel number: 0332207000
      • Zoning: Residental

      Construction

      Type & style
      • Home type: SingleFamily
      • Property subtype: Single Family Residence
      Materials
      • Shake Siding, Stucco, Wood Frame
      • Foundation: Crawl Space
      • Roof: Architectural Shingle
      Condition
      • New construction: No
      • Year built: 1947
      Details
      • Warranty included: Yes

      Utilities & green energy

      • Sewer: Public Sewer
      • Water: Public
      • Utilities for property: Natural Gas Available, Sewer Connected, Water Connected

      Community & HOA

      Community
      • Security: Security System Leased
      • Subdivision: Wheeler Heights
      HOA
      • Has HOA: No
      • Amenities included: Street Lights
      Location
      • Region: Augusta

      Financial & listing details

      • Price per square foot: $178/sqft
      • Tax assessed value: $99,590
      • Annual tax amount: $1,152
      • Date on market: 8/5/2026
      • Cumulative days on market: 9 days
      • Listing agreement: Exclusive Right To Sell
      • Listing terms: Cash,Conventional,FHA,VA Loan

        Estimated market value

        $207,500

        $197,000 - $218,000

        $1,319/mo

        Price history

        DateEventPrice
        8/13/2026Contingent$209,000$178/sqft
        Source: Hive MLS #100594086 Report a problem
        8/5/2026Listed for sale$209,000+151.8%$178/sqft
        Source: Hive MLS #100594086 Report a problem
        2/24/2026Sold$83,000+32.8%$71/sqft
        Source: Public Record Report a problem
        3/24/2021Listing removed--
        Source: Owner Report a problem
        10/3/2018Listing removed$780$1/sqft
        Source: Owner Report a problem
        7/29/2018Listed for rent$780$1/sqft
        Source: Owner Report a problem
        6/20/2013Sold$62,500-6%$53/sqft
        Source: Hive MLS #98091221 Report a problem
        5/24/2013Pending sale$66,500$57/sqft
        Source: Keller Williams - Augusta #355804 Report a problem
        3/22/2013Price change$66,500+0.8%$57/sqft
        Source: Keller Williams - Augusta #355804 Report a problem
        3/13/2013Price change$66,000-7.7%$56/sqft
        Source: Keller Williams - Augusta #355804 Report a problem
        11/16/2012Listed for sale$71,500$61/sqft
        Source: Keller Williams - Augusta #355804 Report a problem

        Public tax history

        YearProperty taxesTax assessment
        2025$1,525 +19.2%$39,836 +18.6%
        2024$1,280 -10.9%$33,584 -17.7%
        2023$1,436 +15.2%$40,820 +33.3%
        2022$1,247 +24.7%$30,619 +46.7%
        2021$1,000 -5.3%$20,874 -0.9%
        2020$1,056 -0.6%$21,062
        2019$1,063 +0.4%$21,062
        2018$1,059 -0.4%$21,062
        2017$1,063 +0.4%$21,062
        2016$1,059 $21,062
        2015$1,059 -0.6%$21,062
        2014$1,065 $21,062
        2013-- --
        2012-- --
        2011-- --
        2010-- --
        2009-- --
        2008-- --
        2007-- --
        2005-- --
        2004-- --
        2001-- --
        2000-- --
        Find assessor info on the county website

        Monthly payment

        Est. payment

        Payment breakdown

        Explore the cost of this home by adjusting the details. Changes won't be saved.
        All calculations are estimates and provided by Zillow, Inc. for informational purposes only. Actual amounts may vary.
        HOA fees may include property taxes on listings classified as Co-Ops. Contact the listing agent and/or owner for fee details.
        See how much you could borrow to make a competitive offer.

        Climate risks

        Neighborhood: Sand Hills

        Getting around

        61 / 100
        Somewhat Walkable
        33 / 100
        Somewhat Bikeable

        Nearby schools

        GreatSchools rating
        Schools provided by the listing agent
        • Elementary: Lake Forest Elementary School
        • Middle: Tutt
        • High: Westside

        Source: Hive MLS. This data may not be complete. We recommend contacting the local school district to confirm school assignments for this home.

        A local agent can set up tours, give advice and negotiate with sellers.

        Browse local experts

        Similar homes