Skip main navigation
Closed
  • $1,243,000

    2623 Irving Ave S, Minneapolis, MN 55408

    5beds
    3,368sqft
    Single Family
    Built in 1904
    7,405 Square Feet Lot
    $1,242,900 Zestimate®
    $369/sqft
    $5,698 Estimated rent

    Home value

    $1,242,900

    $1.16M - $1.33M

    $5,698/mo

    Zestimate® history
    Loading
    Loading...

    Owner options

    List your home for rent

    $5,698/mo

    Rent Zestimate®

    Find your next renter with Zillow Rental Manager. Plus, with online applications, you can quickly screen prospective tenants – for free.

    Learn more

    $5,698/mo

    Rent Zestimate®

    Refinance and save

    $8,056/mo

    Est. payment

    Refinancing to a lower rate could help reduce your monthly payments and save thousands over the life of the loan.

    See today's rates

    $8,056/mo

    Est. payment

    Explore your selling options

    Work with a Zillow partner agent

    Leverage their expertise and Zillow's premium Showcase listings to get your home seen by more buyers.

    Get started

    List with your own agent

    Get your home in front of millions of buyers by listing it on Zillow.

    Learn how to do it

    Sell it yourself

    Take full control of how buyers see your home on Zillow by listing For Sale by Owner (FSBO).

    List your home

    What's special

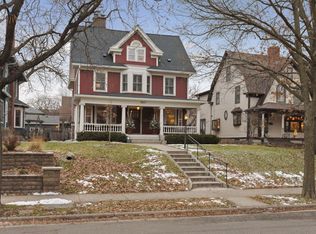
    Timeless architectural charmPreserving original details throughoutCovered front porchBrand new laundry room
    Classic East Isles residence just steps from Lake of the Isles and the Midtown Greenway. Enjoy an exceptionally walkable and bikeable location with easy access to protected bike lanes, neighborhood parks, and scenic lake paths. Triangle Park is just a few doors away, and the area is known for its vibrant community atmosphere and year round activity. This home blends timeless architectural charm with thoughtful restoration and modern updates. The open main-level layout feels both welcoming and functional, while preserving original details throughout. A wood burning fireplace adds character and warmth, and upgraded windows enhance comfort and efficiency. Significant systems updates include a completely re done heating system with zoned radiators, on demand hot water, replaced roofs, asbestos removal, and newly installed radiators in the finished lower level. The lower level also features a brand new laundry room and flexible finished space. Upstairs, the second floor offers well appointed bedrooms, including a primary suite, all maintaining the home’s original style. The third floor provides a private guest suite with a convenient half bath. Outdoor spaces are equally inviting, with a covered front porch and beautifully landscaped backyard ideal for relaxing or entertaining. With close proximity to the lake, the Greenway, and all that East Isles has to offer, this restored home combines historic charm, modern comfort, and an unbeatable location.

    Zillow last checked:

    Listing updated:

    Listed by:

    Sheri L Fine 612-720-2442,

    Edina Realty, Inc.

    Bought with:

    Lindsay Bacigalupo

    Engel & Volkers Minneapolis Downtown

    Source: NorthstarMLS as distributed by MLS GRID,MLS#: 7038132MLS Logo

    Facts & features

    Interior

    Bedrooms & bathrooms
    • Bedrooms: 5
    • Bathrooms: 4
    • Full bathrooms: 1
    • 3/4 bathrooms: 1
    • 1/2 bathrooms: 2
    Bedroom
    • Level: Upper
    • Area: 204 Square Feet
    • Dimensions: 12x17
    Bedroom 2
    • Level: Upper
    • Area: 100 Square Feet
    • Dimensions: 10x10
    Bedroom 3
    • Level: Upper
    • Area: 130 Square Feet
    • Dimensions: 10x13
    Bedroom 4
    • Level: Upper
    • Area: 126 Square Feet
    • Dimensions: 9x14
    Bedroom 5
    • Level: Third
    • Area: 372 Square Feet
    • Dimensions: 12x31
    Deck
    • Level: Main
    • Area: 28 Square Feet
    • Dimensions: 4x7
    Dining room
    • Level: Main
    • Area: 195 Square Feet
    • Dimensions: 15x13
    Family room
    • Level: Main
    • Area: 200 Square Feet
    • Dimensions: 10x20
    Kitchen
    • Level: Main
    • Area: 221 Square Feet
    • Dimensions: 17x13
    Living room
    • Level: Main
    • Area: 216 Square Feet
    • Dimensions: 12x18
    Office
    • Level: Third
    • Area: 72 Square Feet
    • Dimensions: 8x9
    Porch
    • Level: Main
    • Area: 300 Square Feet
    • Dimensions: 30x10
    Recreation room
    • Level: Lower
    • Area: 672 Square Feet
    • Dimensions: 28x24
    Heating
    • Hot Water
    Cooling
    • Central Air
    Appliances
    • Included: Cooktop, Dishwasher, Refrigerator, Wall Oven
    • Laundry: Lower Level
    Features
    • Basement: Finished,Full,Storage Space
    • Number of fireplaces: 1
    • Fireplace features: Living Room
    Interior area
    • Total structure area: 3,667
    • Total interior livable area: 3,368 sqft
    • Finished area above ground: 2,590
    • Finished area below ground: 778

    Property

    Parking
    • Total spaces: 2
    • Parking features: Detached Garage
    • Garage spaces: 2
    Accessibility
    • Accessibility features: None
    Features
    • Levels: More Than 2 Stories
    • Patio & porch: Deck, Porch
    Lot
    • Size: 7,405 Square Feet
    Details
    • Foundation area: 1077
    • Parcel number: 3302924310035
    • Zoning description: Residential-Single Family

    Construction

    Type & style
    • Home type: SingleFamily
    • Property subtype: Single Family
    Materials
    • Block
    Condition
    • New construction: No
    • Year built: 1904

    Utilities & green energy

    • Gas: Natural Gas
    • Sewer: City Sewer/Connected
    • Water: City Water/Connected

    Community & HOA

    Community
    • Subdivision: Lake Of The Isles Add
    HOA
    • Has HOA: No
    Location
    • Region: Minneapolis

    Financial & listing details

    • Price per square foot: $369/sqft
    • Tax assessed value: $1,001,100
    • Annual tax amount: $17,190
    • Date on market: 4/6/2026
    • Cumulative days on market: 9 days

    Price history

    DateEventPrice
    6/30/2026Sold$1,243,000-0.6%$369/sqft
    Source: NorthstarMLS as distributed by MLS GRID #7038132 Report a problem
    4/15/2026Pending sale$1,250,000$371/sqft
    Source: NorthstarMLS as distributed by MLS GRID #7038132 Report a problem
    4/6/2026Listed for sale$1,250,000+72.5%$371/sqft
    Source: NorthstarMLS as distributed by MLS GRID #7038132 Report a problem
    3/5/2013Sold$724,500-6.5%$215/sqft
    Source: Lake Superior Area Realtors as distributed by MLS GRID #1972075 Report a problem
    10/14/2012Listed for sale$775,000-5.5%$230/sqft
    Source: Lakes Sotheby's International #1054167 Report a problem
    8/28/2009Sold$819,900$243/sqft
    Source: Public Record Report a problem
    5/13/2009Sold$819,900+2.9%$243/sqft
    Source: Agent Provided Report a problem
    12/1/2006Sold$797,000+69.6%$237/sqft
    Source: Public Record Report a problem
    10/11/2005Sold$470,000$140/sqft
    Source: Public Record Report a problem

    Public tax history

    YearProperty taxesTax assessment
    2025$15,519 +11.9%$1,001,100 +5.8%
    2024$13,873 +2.5%$946,000 -1.6%
    2023$13,533 -5.3%$961,000 +3%
    2022$14,283 +3.7%$933,000
    2021$13,769 -7.6%$933,000 +0.1%
    2020$14,900 +8.2%$932,500
    2019$13,769 -7.6%$932,500 +10.3%
    2018$14,900 +24.8%$845,500 +14%
    2017$11,943 -2.3%$741,500
    2016$12,222 -3%$741,500
    2015$12,605 -4.6%$741,500 +9.2%
    2014$13,217 +2.5%$679,000
    2013$12,892 -3.9%$679,000 -5.7%
    2012$13,422 +0.1%$720,000 -4%
    2011$13,412 +19.9%$750,000 +4.2%
    2010$11,189 -1.1%$720,000
    2009$11,308 +98%$720,000 +77.8%
    2006$5,710 $404,900
    Find assessor info on the county website

    Neighborhood: East Isles

    Nearby schools

    GreatSchools rating
    Get a cash offer in 3 minutes
    Find out how much your home could sell for in as little as 3 minutes with a no-obligation cash offer.
    Estimated market value
    $1,242,900
    Get a cash offer in 3 minutes
    Find out how much your home could sell for in as little as 3 minutes with a no-obligation cash offer.
    Estimated market value
    $1,242,900