Skip main navigation
Off market
  • $608,100

    2623 Kendridge Ln, Aurora, IL 60502

    4beds
    2,582sqft
    SingleFamily
    Built in 1996
    9,583 Square Feet Lot
    $608,100 Zestimate®
    $236/sqft
    $3,555 Estimated rent

    Home value

    $608,100

    $578,000 - $639,000

    $3,555/mo

    Zestimate® history
    Loading
    Loading...

    Owner options

    List your home for rent

    $3,555/mo

    Rent Zestimate®

    Find your next renter with Zillow Rental Manager. Plus, with online applications, you can quickly screen prospective tenants – for free.

    Learn more

    $3,555/mo

    Rent Zestimate®

    Refinance and save

    $3,621/mo

    Est. payment

    Refinancing to a lower rate could help reduce your monthly payments and save thousands over the life of the loan.

    See today's rates

    $3,621/mo

    Est. payment

    Explore your selling options

    Work with a Zillow partner agent

    Leverage their expertise and Zillow's premium Showcase listings to get your home seen by more buyers.

    Get started

    List with your own agent

    Get your home in front of millions of buyers by listing it on Zillow.

    Learn how to do it

    Sell it yourself

    Take full control of how buyers see your home on Zillow by listing For Sale by Owner (FSBO).

    List your home

    What's special

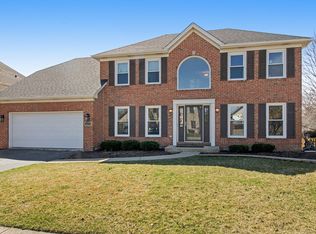
    Safe & socially distanced, in-person showings available for this amazing home! This incredible 4 bedroom, 2.5 bathroom home is close to everything that this fantastic community offers. The schools include Matea Valley High School, Granger Middle School and also Young Elementary, which is just a short walk around the corner. This phenomenal location is a quick drive to both the Metra and I-88, plus all of the nearby shops, dining and entertainment options. The neighborhood even has it's own pool, sports courts and clubhouse and it's also close to Brooklyn Park! Inside, the home features many custom details, tall ceilings, lots of trim and millwork, built-ins, multiple bay windows, vaulted ceilings, a wood burning fireplace with a floor to ceiling brick surround, lots of windows, both a breakfast room off the kitchen and a formal dining room, a tankless hot water heater, many walk-in closets, a large laundry room with a sink and lots of cabinetry and so much more! The gorgeous and well-appointed kitchen is open to the breakfast room and great room, perfectly set up for entertaining and includes a center island, granite countertops, stainless steel appliances, lots of cabinets with crown, a gas oven/range and a beautiful tray ceiling with millwork! In the large master suite, you'll find a raised ceiling with a spa-like master bathroom with a massive vanity that includes double sinks, a make-up seat area, an abundance of built-in cabinetry, granite countertops, a vaulted ceiling, jetted tub, a huge walk-in shower that includes both a regular shower head and a convenient hand held faucet and a large walk-in closet with a built-in closet system. The second floor hall bath boasts a vaulted ceiling, granite and a skylight! Outside, you'll love the wonderful street and the incredible curb appeal of this home with it's brick front and manicured landscaping, which includes landscape lighting and the beautiful yard, kept gorgeous and green with the convenient irrigation system. Out back, the expansive deck includes many custom details, creating the perfect place for grilling, spending time with family and friends or just relaxing and enjoying the outdoors! The enormous, fenced-in and level back yard is ideal for outdoor activities and games. If you've been looking for an amazing home in a great location, then be sure to check out this one-of-a-kind home in person. 3D tour attached!

    This property is off market, which means it's not currently listed for sale or rent on Zillow. This may be different from what's available on other websites or public sources.

    Facts & features

    Interior

    Bedrooms & bathrooms
    • Bedrooms: 4
    • Bathrooms: 3
    • Full bathrooms: 3
    • 1/2 bathrooms: 1
    Heating
    • Forced air, Gas
    Cooling
    • Central
    Appliances
    • Included: Dishwasher, Dryer, Garbage disposal, Microwave, Range / Oven, Refrigerator, Washer
    Features
    • Flooring: Tile, Carpet, Hardwood
    • Basement: Finished
    • Has fireplace: Yes
    Interior area
    • Total interior livable area: 2,582 sqft

    Property

    Parking
    • Total spaces: 2
    • Parking features: Garage - Attached
    Features
    • Exterior features: Vinyl, Brick
    Lot
    • Size: 9,583 Square Feet
    Details
    • Parcel number: 0719204004

    Construction

    Type & style
    • Home type: SingleFamily
    Materials
    • brick
    • Roof: Asphalt
    Condition
    • Year built: 1996

    Utilities & green energy

    • Sewer: Sewer-Public

    Community & HOA

    HOA
    • Has HOA: Yes
    • HOA fee: $72 monthly
    Location
    • Region: Aurora

    Financial & listing details

    • Price per square foot: $236/sqft
    • Tax assessed value: $168,604
    • Annual tax amount: $12,211

    Price history

    DateEventPrice
    8/14/2020Sold$379,000-7.5%$147/sqft
    Source: MRED as distributed by MLS GRID #10722003 Report a problem
    8/14/2020Listed for sale$409,900$159/sqft
    Source: Baird & Warner #10722003 Report a problem
    6/15/2020Pending sale$409,900$159/sqft
    Source: Baird & Warner #10722003 Report a problem
    5/22/2020Listed for sale$409,900+21.8%$159/sqft
    Source: Baird & Warner #10722003 Report a problem
    4/9/2002Sold$336,500+3.5%$130/sqft
    Source: Public Record Report a problem
    9/20/2000Sold$325,000+34.3%$126/sqft
    Source: Public Record Report a problem
    6/3/1996Sold$242,000$94/sqft
    Source: Public Record Report a problem

    Public tax history

    YearProperty taxesTax assessment
    2024$12,211 +4.7%$168,604 +11.3%
    2023$11,662 +0.8%$151,500 +5.3%
    2022$11,565 +2.7%$143,910 +3.7%
    2021$11,263 -1.2%$138,770
    2020$11,401 +3.6%$138,770 +5.1%
    2019$11,005 +1.7%$131,980 +2.7%
    2018$10,820 +1.6%$128,500 +3.5%
    2017$10,644 +1.7%$124,140 +4.2%
    2016$10,461 +1%$119,140 +5.3%
    2015$10,362 +2.6%$113,120 +5.3%
    2014$10,101 +1.1%$107,380 -0.7%
    2013$9,995 +3.1%$108,120 -2%
    2012$9,692 +2.6%$110,360 -6.4%
    2011$9,451 -0.2%$117,940 -5.5%
    2010$9,467 +3.1%$124,870 -4%
    2009$9,181 +3.1%$130,070 +1.8%
    2008$8,908 +4.4%$127,770 +5.8%
    2007$8,529 +1.7%$120,770 +4%
    2006$8,388 +4.9%$116,110 +7.7%
    2005$7,999 +4%$107,780 +3.8%
    2004$7,689 +3.6%$103,840 +6.8%
    2003$7,424 +10.9%$97,220 +10.1%
    2002$6,694 +4.3%$88,320 +4.7%
    2001$6,417 +6.7%$84,360 +5.5%
    2000$6,012 $79,990
    Find assessor info on the county website

    Neighborhood: Fox Valley

    Nearby schools

    GreatSchools rating
    Schools provided by the listing agent
    • Elementary: Young Elementary School
    • Middle: Granger Middle School
    • High: Metea Valley High School

    Source: The MLS. This data may not be complete. We recommend contacting the local school district to confirm school assignments for this home.

    Get a cash offer in 3 minutes
    Find out how much your home could sell for in as little as 3 minutes with a no-obligation cash offer.
    Estimated market value
    $608,100
    Get a cash offer in 3 minutes
    Find out how much your home could sell for in as little as 3 minutes with a no-obligation cash offer.
    Estimated market value
    $608,100