Skip main navigation
Sold for $400,770
  • $400,770

    2623 Laurel Valley Ct, Abingdon, MD 21009

    3beds
    1,386sqft
    Single Family Residence
    Built in 1984
    7,529 Square Feet Lot
    $411,000 Zestimate®
    $289/sqft
    $2,411 Estimated rent

    Home value

    $411,000

    $378,000 - $448,000

    $2,411/mo

    Zestimate® history
    Loading
    Loading...

    Owner options

    List your home for rent

    $2,411/mo

    Rent Zestimate®

    Find your next renter with Zillow Rental Manager. Plus, with online applications, you can quickly screen prospective tenants – for free.

    Learn more

    $2,411/mo

    Rent Zestimate®

    Refinance and save

    $2,600/mo

    Est. payment

    Refinancing to a lower rate could help reduce your monthly payments and save thousands over the life of the loan.

    See today's rates

    $2,600/mo

    Est. payment

    Explore your selling options

    Work with a Zillow partner agent

    Leverage their expertise and Zillow's premium Showcase listings to get your home seen by more buyers.

    Get started

    List with your own agent

    Get your home in front of millions of buyers by listing it on Zillow.

    Learn how to do it

    Sell it yourself

    Take full control of how buyers see your home on Zillow by listing For Sale by Owner (FSBO).

    List your home

    What's special

    Renovated eat-in kitchenImpressive laundry roomFresh neutral paintStainless steel appliancesNew furnace and acMaple cabinets
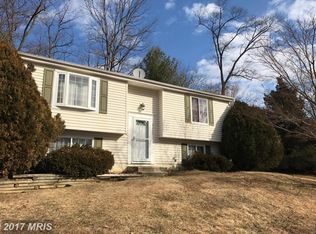
    Welcome to 2623 Laurel Valley Garth. This renovated home leaves nothing to be desired: The roof, siding and windows were all replaced in 2024; covered deck installed (2023); new furnace and AC (2019); and large shed with electric (2019). Also around the exterior, the driveway was redone for off-street parking and a vinyl privacy fence was installed in the level rear yard. Inside, you'll find luxury vinyl plank flooring throughout the main level along with fresh, neutral paint. There is a spacious living room just off the foyer that leads to the renovated eat-in kitchen with stainless steel appliances, maple cabinets, granite counters with a backsplash as well as sliders to the covered rear deck. Upstairs, the primary suite has a walk-in closet with organization system and ceiling fan. The full bathroom was redone with a beautiful vanity and ceramic tile. The lower level is spacious with another bathroom, impressive laundry room and pellet stove for plenty of warmth! There is a huge crawl space for storage. This home is move-in ready!

    Zillow last checked:

    Listing updated:

    Listed by:

    Laura Snyder 410-375-5779,

    American Premier Realty, LLC,

    Listing Team: Laura Snyder Home Group

    Bought with:

    Adam Taylor, RS-0037202

    Cummings & Co. Realtors

    Source: Bright MLS,MLS#: MDHR2038760MLS Logo

    Facts & features

    Interior

    Bedrooms & bathrooms
    • Bedrooms: 3
    • Bathrooms: 2
    • Full bathrooms: 1
    • 1/2 bathrooms: 1
    Basement
    • Area: 0
    Heating
    • Forced Air, Electric
    Cooling
    • Central Air, Ceiling Fan(s), Electric
    Appliances
    • Included: Dishwasher, Disposal, Exhaust Fan, Oven/Range - Electric, Range Hood, Electric Water Heater
    • Laundry: Lower Level, Dryer In Unit, Washer In Unit, Laundry Room
    Features
    • Kitchen - Table Space, Floor Plan - Traditional, Attic, Breakfast Area, Ceiling Fan(s), Dining Area, Eat-in Kitchen, Upgraded Countertops, Wainscotting, 9'+ Ceilings, Dry Wall
    • Flooring: Carpet, Ceramic Tile, Luxury Vinyl
    • Doors: French Doors, Storm Door(s)
    • Windows: Replacement, Screens, Window Treatments
    • Basement: Finished
    • Number of fireplaces: 1
    • Fireplace features: Other, Pellet Stove
    Interior area
    • Total structure area: 1,386
    • Total interior livable area: 1,386 sqft
    • Finished area above ground: 1,386
    • Finished area below ground: 0

    Property

    Parking
    • Total spaces: 2
    • Parking features: Concrete, Off Street, Driveway, On Street
    • Uncovered spaces: 2
    Accessibility
    • Accessibility features: None
    Features
    • Levels: Multi/Split,Three
    • Stories: 3
    • Patio & porch: Porch, Deck
    • Exterior features: Sidewalks, Street Lights
    • Pool features: None
    • Fencing: Back Yard,Privacy
    Lot
    • Size: 7,529 sqft
    • Features: Landscaped, Wooded
    Details
    • Additional structures: Above Grade, Below Grade
    • Parcel number: 1301009214
    • Zoning: R3
    • Special conditions: Standard

    Construction

    Type & style
    • Home type: SingleFamily
    • Property subtype: Single Family Residence
    Materials
    • Vinyl Siding
    • Foundation: Permanent
    • Roof: Architectural Shingle
    Condition
    • Very Good
    • New construction: No
    • Year built: 1984

    Utilities & green energy

    • Sewer: Public Sewer
    • Water: Public

    Community & neighborhood

    Security
    • Security features: Smoke Detector(s)
    Location
    • Region: Abingdon
    • Subdivision: Laurel Valley

    HOA & financial

    HOA
    • Has HOA: Yes
    • HOA fee: $179 annually
    • Amenities included: Common Grounds

    Other

    Other facts
    • Listing agreement: Exclusive Right To Sell
    • Listing terms: Cash,Conventional,FHA,VA Loan
    • Ownership: Fee Simple

    Price history

    DateEventPrice
    2/28/2025Sold$400,770+6.9%$289/sqft
    Source: Bright MLS #MDHR2038760 Report a problem
    2/10/2025Pending sale$375,000$271/sqft
    Source: Bright MLS #MDHR2038760 Report a problem
    2/9/2025Listing removed$375,000$271/sqft
    Source: Bright MLS #MDHR2038760 Report a problem
    2/7/2025Listed for sale$375,000+47.1%$271/sqft
    Source: Bright MLS #MDHR2038760 Report a problem
    4/26/2006Sold$255,000+45.7%$184/sqft
    Source: Public Record Report a problem
    9/26/2005Sold$175,000$126/sqft
    Source: Public Record Report a problem

    Public tax history

    YearProperty taxesTax assessment
    2025$2,761 +6.4%$253,333 +6.4%
    2024$2,595 +6.9%$238,067 +6.9%
    2023$2,428 +4%$222,800
    2022$2,334 -0.3%$222,800 +8.4%
    2021$2,340 +3%$205,467 +4.4%
    2020$2,271 $196,800
    2019$2,271 $196,800
    2018$2,271 -0.9%$196,800 -0.9%
    2017$2,291 $198,500 +0.6%
    2016-- $197,267 +0.6%
    2015-- $196,033 +0.6%
    2014$2,385 $194,800
    2013-- $194,800
    2012-- $194,800 -6.6%
    2011-- $208,500 0%
    2010-- $208,502 +0%
    2009-- $208,456 +0%
    2008-- $208,410 +14.6%
    2007-- $181,926 +17%
    2006-- $155,443 +20.5%
    2005-- $128,960 +6.1%
    2004-- $121,602 +6.4%
    2003-- $114,246 +6.9%
    2002-- $106,890 +1.7%
    2001-- $105,112

    Find assessor info on the county website

    Neighborhood: 21009

    Nearby schools

    GreatSchools rating
    Schools provided by the listing agent
    • Elementary: William S. James
    • Middle: Patterson Mill
    • High: Patterson Mill
    • District: Harford County Public Schools

    Source: Bright MLS. This data may not be complete. We recommend contacting the local school district to confirm school assignments for this home.

    Get a cash offer in 3 minutes
    Find out how much your home could sell for in as little as 3 minutes with a no-obligation cash offer.
    Estimated market value
    $411,000
    Get a cash offer in 3 minutes
    Find out how much your home could sell for in as little as 3 minutes with a no-obligation cash offer.
    Estimated market value
    $411,000