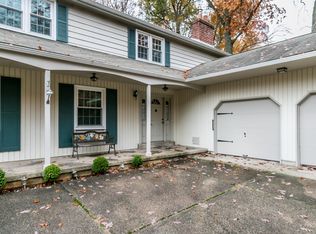
Impeccable & expanded split-level home offering 2600 square feet of living space on a half-acre lot located in Foulk Woods - one of N. Wilmington's most convenient & desirable communities. This 4BD, 2.5BA home boasts a fantastic great room addition open to the kitchen and dining room, spacious rooms & hardwood floors throughout, 2 gas fireplaces, a walk-up attic, replacement windows & doors plus a full list of upgrades/improvements sure to check off your must-haves. The main level Living Room features a gas fireplace surrounded by built-in shelving and flows into the formal Dining Room to expose the Great Room addition - the heart of the home & full of natural light. The Kitchen offers plenty of granite counter space, stone backsplash, wood cabinetry with pantry cabinet, a center island cooktop and updated appliances. The adjacent morning room has Andersen sliders leading you out to the large rear deck. The upper level is where you'll find the generously-sized primary suite complete with double closets and private full bath (remodeled in approx. 2004, glass door 2014). Three additional bedrooms share the renovated full hall bath. A linen closet and door to the walk-up attic provide a tremendous amount of easy storage. On the lower level you'll find the family room with the second gas fireplace, built-in shelving & cabinets plus a door to the rear patio. A guest powder room, utility/laundry room and interior garage access completes this level. Outside, the landscaping including drainage was designed by DiSabatino with plantings added by Old Country Gardens. A two-car turned garage with newer doors and an oversized driveway provides plenty of parking. Other system upgrades include: Furnace installed 2024, Single Layer Roof 2015 - All American Roofing, sump pump added at crawl space under family room, waterproofed & encapsulated. Foulk Woods is a sidewalk community centrally located in N. Wilmington close to parks, walking trails, great shopping & dining options in DE & nearby PA with easy access to main roads for commuting. A smart buy you'll be proud to call HOME!
Sold for $687,500
Zillow last checked:
Listing updated:
Bought with:
Buzz Moran, R3-0016411
Long & Foster Real Estate, Inc.
Source: Bright MLS,MLS#: DENC2079658
Price history
| Date | Event | Price |
|---|---|---|
| 5/23/2025 | Sold | $687,500+4.2%$264/sqft |
Source:  Bright MLS #DENC2079658 Report a problem Bright MLS #DENC2079658 Report a problem | ||
| 4/17/2025 | Pending sale | $659,900$254/sqft |
Source:  Patterson Schwartz #DENC2079658 Report a problem Patterson Schwartz #DENC2079658 Report a problem | ||
| 4/14/2025 | Listed for sale | $659,900+89.1%$254/sqft |
Source: Bright MLS #DENC2079658 Report a problem | ||
| 6/27/2002 | Sold | $349,000$134/sqft |
Source: Public Record Report a problem | ||
Nearby homes
Get a cash offer in 3 minutes
Find out how much your home could sell for in as little as 3 minutes with a no-obligation cash offer.
Estimated market value
$711,300
