As one of the few 3 bedroom condos with a double garage in the peaceful surroundings of beautiful Traver Lakes, this end unit condo has it all! The living room and relaxing deck overlook the children's play area and view of Duck Lake. Upstairs, the spacious primary bedroom with en-suite bath offers a similar view. And directly below, the finished walkout basement extends your living space and leads to your beautiful private garden, children's play area and the beautiful walking paths that run throughout the property. This wonderful community also features a clubhouse, tennis courts and swimming pool. Walking distance to Logan and Clague Schools, plus easy access to shopping, restaurants, UM North Campus and major highways make this a uniquely peaceful oasis in a very convenient location. Home Energy Score of 5. Download report at osi.a2gov.org/herd
Sold
Street View
$410,000
2623 Meade Ct, Ann Arbor, MI 48105
3beds
1,900sqft
Condominium
Built in 1973
-- sqft lot
$407,900 Zestimate®
$216/sqft
$3,018 Estimated rent
Home value
$407,900
$367,000 - $453,000
$3,018/mo
Zestimate® history
Owner options
List your home for rent
$3,018/mo
Rent Zestimate®
Find your next renter with Zillow Rental Manager. Plus, with online applications, you can quickly screen prospective tenants – for free.
$3,018/mo
Rent Zestimate®
Refinance and save
$2,988/mo
Est. payment
Refinancing to a lower rate could help reduce your monthly payments and save thousands over the life of the loan.
$2,988/mo
Est. payment
Explore your selling options
Work with a Zillow partner agent
Leverage their expertise and Zillow's premium Showcase listings to get your home seen by more buyers.
Get startedList with your own agent
Get your home in front of millions of buyers by listing it on Zillow.
Learn how to do itSell it yourself
Take full control of how buyers see your home on Zillow by listing For Sale by Owner (FSBO).
List your homeWhat's special
Zillow last checked:
Listing updated:
Listed by:
David Anderson 734-604-0355,
Howard Hanna Real Estate
Bought with:
Keri Poulter, 6501416204
The Charles Reinhart Company
Source: MichRIC,MLS#: 25032745
Facts & features
Interior
Bedrooms & bathrooms
- Bedrooms: 3
- Bathrooms: 4
- Full bathrooms: 2
- 1/2 bathrooms: 2
Primary bedroom
- Level: Upper
- Area: 314430
- Dimensions: 223.00 x 1410.00
Bedroom 2
- Level: Upper
- Area: 10609
- Dimensions: 103.00 x 103.00
Bedroom 3
- Level: Upper
- Area: 94887
- Dimensions: 117.00 x 811.00
Primary bathroom
- Level: Upper
- Area: 32880
- Dimensions: 80.00 x 411.00
Bathroom 1
- Description: Half Bath
- Level: Main
- Area: 1830
- Dimensions: 61.00 x 30.00
Bathroom 3
- Level: Upper
- Area: 4160
- Dimensions: 80.00 x 52.00
Dining area
- Level: Main
- Area: 11227
- Dimensions: 109.00 x 103.00
Dining room
- Level: Main
- Area: 112840
- Dimensions: 910.00 x 124.00
Family room
- Level: Basement
- Area: 259653
- Dimensions: 2111.00 x 123.00
Kitchen
- Level: Main
- Area: 121030
- Dimensions: 133.00 x 910.00
Laundry
- Area: 16837
- Dimensions: 149.00 x 113.00
Living room
- Level: Main
- Area: 14632
- Dimensions: 118.00 x 124.00
Heating
- Forced Air
Cooling
- Attic Fan, Central Air
Appliances
- Included: Dishwasher, Microwave, Range, Refrigerator
- Laundry: Gas Dryer Hookup, In Basement, Washer Hookup
Features
- Flooring: Carpet, Vinyl
- Windows: Screens, Insulated Windows
- Basement: Full,Walk-Out Access
- Number of fireplaces: 1
- Fireplace features: Living Room, Wood Burning
Interior area
- Total structure area: 1,500
- Total interior livable area: 1,900 sqft
- Finished area below ground: 400
Property
Parking
- Total spaces: 2
- Parking features: Garage Faces Front, Detached, Garage Door Opener
- Garage spaces: 2
Features
- Stories: 2
- Pool features: Association
- Waterfront features: Pond
- Body of water: Other
Lot
- Features: Shrubs/Hedges
Details
- Parcel number: 090915101045
Construction
Type & style
- Home type: Condo
- Property subtype: Condominium
Materials
- Brick, Wood Siding
- Roof: Asphalt
Condition
- New construction: No
- Year built: 1973
Utilities & green energy
- Sewer: Public Sewer
- Water: Public
- Utilities for property: Cable Available, Natural Gas Connected
Community & HOA
HOA
- Has HOA: Yes
- Amenities included: Clubhouse, End Unit, Pool, Tennis Court(s), Trail(s)
- Services included: Water, Snow Removal, Maintenance Grounds
- HOA fee: $275 monthly
- HOA phone: 734-663-1900
Location
- Region: Ann Arbor
Financial & listing details
- Price per square foot: $216/sqft
- Tax assessed value: $173,711
- Annual tax amount: $9,025
- Date on market: 7/9/2025
- Listing terms: Cash,FHA,VA Loan,Conventional
- Road surface type: Paved
Price history
| Date | Event | Price |
|---|---|---|
| 9/12/2025 | Sold | $410,000$216/sqft |
Source:  MichRIC #25032745 Report a problem MichRIC #25032745 Report a problem | ||
| 8/15/2025 | Pending sale | $410,000$216/sqft |
Source: MichRIC #25032745 Report a problem | ||
| 8/3/2025 | Contingent | $410,000$216/sqft |
Source: MichRIC #25032745 Report a problem | ||
| 7/29/2025 | Price change | $410,000-3.5%$216/sqft |
Source: MichRIC #25032745 Report a problem | ||
| 7/9/2025 | Listed for sale | $425,000+42.1%$224/sqft |
Source: MichRIC #25032745 Report a problem | ||
| 4/25/2019 | Sold | $299,000-0.3%$157/sqft |
Source: Public Record Report a problem | ||
| 3/19/2019 | Pending sale | $299,900$158/sqft |
Source: KW Realty Livingston #219018662 Report a problem | ||
| 3/17/2019 | Price change | $299,900-3.3%$158/sqft |
Source: KW Realty Livingston #219018662 Report a problem | ||
| 3/7/2019 | Listed for sale | $310,000$163/sqft |
Source: KW Realty Livingston #219018662 Report a problem | ||
Public tax history
| Year | Property taxes | Tax assessment |
|---|---|---|
| 2025 | $9,025 | $195,300 +2% |
| 2024 | -- | $191,500 +5.4% |
| 2023 | -- | $181,700 +17.2% |
| 2022 | -- | $155,100 +3% |
| 2021 | -- | $150,600 +3.2% |
| 2020 | $7,436 | $145,900 +5.8% |
| 2019 | -- | $137,900 +10.6% |
| 2018 | -- | $124,700 +4.2% |
| 2017 | $4,216 | $119,700 +37% |
| 2016 | $4,216 +5% | $87,383 +0.3% |
| 2015 | $4,015 | $87,122 +3.2% |
| 2014 | $4,015 | $84,400 |
| 2013 | $4,015 | $84,400 -3.8% |
| 2012 | -- | $87,700 +1.3% |
| 2011 | -- | $86,548 +1.7% |
| 2010 | -- | $85,102 -0.3% |
| 2009 | -- | $85,359 +4.4% |
| 2008 | -- | $81,762 +2.3% |
| 2007 | -- | $79,924 -28.3% |
| 2005 | -- | $111,400 +3.8% |
| 2004 | -- | $107,300 +6.1% |
| 2003 | -- | $101,100 +15.8% |
| 2002 | $3,185 +41.8% | $87,300 +15.8% |
| 2001 | $2,247 +1% | $75,400 +6% |
| 2000 | $2,224 | $71,100 +9% |
| 1999 | -- | $65,200 |
Find assessor info on the county website
Neighborhood: Traver
Nearby homes
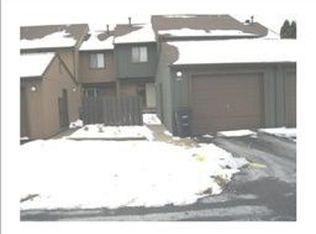
- $383,8004 bd3 ba1.5k sqft2621 Meade Ct, Ann Arbor, MI 48105Off Market
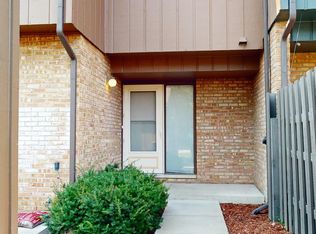
- $400,0003 bd4 ba1.5k sqft2619 Meade Ct, Ann Arbor, MI 48105Sold
- $400,2003 bd2 ba1.5k sqft2617 Meade Ct, Ann Arbor, MI 48105Off Market
- $409,0003 bd2 ba1.5k sqft2648 Traver Blvd, Ann Arbor, MI 48105Off Market
- $392,4003 bd2 ba1.5k sqft2646 Traver Blvd, Ann Arbor, MI 48105Off Market
- $401,2003 bd2 ba1.5k sqft2615 Meade Ct, Ann Arbor, MI 48105Off Market
- $391,3003 bd4 ba2k sqft2644 Traver Blvd, Ann Arbor, MI 48105Off Market
- $404,1004 bd2 ba1.5k sqft2613 Meade Ct, Ann Arbor, MI 48105Off Market
Nearby schools
GreatSchools rating
- 8/10Logan Elementary SchoolGrades: K-5Distance: 0.2 mi
- 9/10Clague Middle SchoolGrades: 6-8Distance: 0.2 mi
- 10/10Skyline High SchoolGrades: 9-12Distance: 3.6 mi
Schools provided by the listing agent
- Elementary: Logan Elementary School
- Middle: Clague Middle School
- High: Skyline High School
Source: MichRIC. This data may not be complete. We recommend contacting the local school district to confirm school assignments for this home.
Get a cash offer in 3 minutes
Find out how much your home could sell for in as little as 3 minutes with a no-obligation cash offer.
Estimated market value
$407,900
Get a cash offer in 3 minutes
Find out how much your home could sell for in as little as 3 minutes with a no-obligation cash offer.
Estimated market value
$407,900
- Michigan
- Washtenaw County
- Ann Arbor
- 48105
- Traver
- 2623 Meade Ct
Nearby cities
Nearby neighborhoods
Nearby zip codes
Other Ann Arbor Topics
