Discover your dream home at 2623 Meadowood Drive in Temple, Texas! This meticulously updated 3-bedroom, 2-bathroom home offers 1,947 square feet of stylish and functional living space, all in an ideal location close to Baylor Scott & White.
Step inside and be greeted by soaring vaulted ceilings, new flooring throughout, and plantation shutters that add elegance and charm to every room. The spacious formal dining area is perfect for gatherings, and the built-in media center in the living room ensures you have a cozy spot to relax or entertain.
The heart of the home—the kitchen—has been upgraded in 2024 with a new floor, faucet, range, dishwasher, and microwave. Combined with the bright, airy design, this kitchen is ready for you to enjoy.
Outside, the covered patio overlooks a fenced backyard lined with mature trees, offering privacy and shade. New gutters and a new fence installed in 2024 provide added peace of mind and functionality.
Key Updates in 2024:
New roof
New kitchen floor and faucet
New range, dishwasher, and microwave
New fence and gutters
This home’s location, near Baylor Scott & White and local amenities, offers convenience alongside its stunning upgrades and timeless charm.
Key Features:
3 bedrooms, 2 bathrooms
1,947 square feet
Vaulted ceilings and built-in media center
Plantation shutters throughout
New flooring throughout
Mature trees and fenced backyard for privacy
Covered outdoor patio
Schedule your private showing today and experience all the comforts of this move-in-ready gem!
Don’t wait—this one won’t last long! The seller is offering $5000 towards buyer closing costs and is willing to entertain an assumption VA at 2.75%.
Closed
Price Unknown
2623 Meadow Wood Dr, Temple, TX 76502
3beds
1,947sqft
Single Family Residence
Built in 2003
8,097 Square Feet Lot
$286,300 Zestimate®
$--/sqft
$1,811 Estimated rent
Home value
$286,300
$263,000 - $312,000
$1,811/mo
Zestimate® history
Owner options
List your home for rent
$1,811/mo
Rent Zestimate®
Find your next renter with Zillow Rental Manager. Plus, with online applications, you can quickly screen prospective tenants – for free.
$1,811/mo
Rent Zestimate®
Refinance and save
$191/mo
Est. payment
Refinancing to a lower rate could help reduce your monthly payments and save thousands over the life of the loan.
$191/mo
Est. payment
Explore your selling options
Work with a Zillow partner agent
Leverage their expertise and Zillow's premium Showcase listings to get your home seen by more buyers.
Get startedList with your own agent
Get your home in front of millions of buyers by listing it on Zillow.
Learn how to do itSell it yourself
Take full control of how buyers see your home on Zillow by listing For Sale by Owner (FSBO).
List your homeWhat's special
New fenceNew guttersSpacious formal dining areaCovered patioFenced backyardSoaring vaulted ceilingsMature trees
Zillow last checked:
Listing updated:
Listed by:
Valerie C. Thompson 512-864-5526,
eXp Realty - Austin
Bought with:
Zachary Backor, TREC #0645184
Keeping It Realty
Source: Central Texas MLS,MLS#: 562722 Originating MLS: Williamson County Association of REALTORS
Originating MLS: Williamson County Association of REALTORSFacts & features
Interior
Bedrooms & bathrooms
- Bedrooms: 3
- Bathrooms: 2
- Full bathrooms: 2
Primary bedroom
- Level: Main
- Dimensions: 13'6 X 15
Bedroom
- Level: Main
- Dimensions: 12 X 10
Bedroom
- Level: Main
- Dimensions: 12 X 12
Primary bathroom
- Level: Main
Bathroom
- Level: Main
Dining room
- Level: Main
- Dimensions: 10 X 12
Family room
- Level: Main
- Dimensions: 11 X 13
Kitchen
- Level: Main
Living room
- Level: Main
- Dimensions: 18 x 19
Heating
- Central, Electric
Cooling
- Central Air, Electric
Appliances
- Included: Dishwasher, Electric Water Heater, Disposal, Microwave, Range Hood, Some Electric Appliances
- Laundry: Laundry Room
Features
- Ceiling Fan(s), High Ceilings, Window Treatments, Breakfast Bar, Breakfast Area, Granite Counters, Pantry, Solid Surface Counters
- Flooring: Carpet, Tile, Vinyl
- Windows: Window Treatments
- Attic: None
- Number of fireplaces: 1
- Fireplace features: Living Room
Interior area
- Total interior livable area: 1,947 sqft
Property
Parking
- Total spaces: 2
- Parking features: Attached, Garage
- Attached garage spaces: 2
Accessibility
- Accessibility features: None
Features
- Levels: One
- Stories: 1
- Exterior features: None
- Pool features: None
- Fencing: Back Yard,Privacy,Wood
- Has view: Yes
- View description: None
- Body of water: None
Lot
- Size: 8,097 Square Feet
- Dimensions: 71 x 114
Details
- Parcel number: 317526
Construction
Type & style
- Home type: SingleFamily
- Architectural style: Traditional
- Property subtype: Single Family Residence
Materials
- Brick, Lap Siding
- Foundation: Slab
- Roof: Composition,Shingle
Condition
- Resale
- Year built: 2003
Details
- Builder name: OMEGA BUILDERS
Utilities & green energy
- Sewer: Public Sewer
- Water: Public
- Utilities for property: None
Community & HOA
Community
- Features: None
- Security: Smoke Detector(s)
- Subdivision: Bentwood Ph I Amd Repl
HOA
- Has HOA: Yes
- HOA fee: $192 annually
- HOA name: SPECTRUM
Location
- Region: Temple
Financial & listing details
- Tax assessed value: $302,517
- Annual tax amount: $5,086
- Date on market: 11/20/2024
- Cumulative days on market: 96 days
- Listing agreement: Exclusive Right To Sell
- Listing terms: Cash,Conventional,FHA,VA Loan
- Road surface type: Paved
Price history
| Date | Event | Price |
|---|---|---|
| 3/17/2025 | Listing removed | $310,000$159/sqft |
Source:  Unlock MLS #1440951 Report a problem Unlock MLS #1440951 Report a problem | ||
| 3/17/2025 | Pending sale | $310,000$159/sqft |
Source:  Central Texas MLS #562722 Report a problem Central Texas MLS #562722 Report a problem | ||
| 3/14/2025 | Sold | -- |
Source: Central Texas MLS #562722 Report a problem | ||
| 2/25/2025 | Contingent | $310,000$159/sqft |
Source: Unlock MLS #1440951 Report a problem | ||
| 2/18/2025 | Price change | $310,000-1.6%$159/sqft |
Source: Unlock MLS #1440951 Report a problem | ||
| 1/29/2025 | Price change | $315,000-3.1%$162/sqft |
Source: Central Texas MLS #562722 Report a problem | ||
| 1/2/2025 | Price change | $325,000-1.5%$167/sqft |
Source: Central Texas MLS #562722 Report a problem | ||
| 11/22/2024 | Listed for sale | $330,000+54.2%$169/sqft |
Source: Unlock MLS #1440951 Report a problem | ||
| 6/25/2019 | Sold | -- |
Source: Agent Provided Report a problem | ||
| 4/25/2019 | Pending sale | $214,000$110/sqft |
Source: Magnolia Realty #372262 Report a problem | ||
| 4/7/2019 | Price change | $214,000-2.7%$110/sqft |
Source: Magnolia Realty #372262 Report a problem | ||
| 3/18/2019 | Listed for sale | $220,000+22.3%$113/sqft |
Source: Magnolia Realty #372262 Report a problem | ||
| 4/7/2011 | Sold | -- |
Source: Agent Provided Report a problem | ||
| 1/27/2011 | Listed for sale | $179,900$92/sqft |
Source: RE/MAX TEMPLE BELTON #91475 Report a problem | ||
Public tax history
| Year | Property taxes | Tax assessment |
|---|---|---|
| 2025 | $5,086 -2.4% | $302,517 -4.9% |
| 2024 | $5,208 +17.2% | $318,013 +18.8% |
| 2023 | $4,444 -8.6% | $267,637 +10% |
| 2022 | $4,860 | $243,306 +10% |
| 2021 | -- | $221,187 +5.4% |
| 2020 | $5,385 +24.7% | $209,865 +13% |
| 2019 | $4,319 +8.8% | $185,682 +10.1% |
| 2018 | $3,969 +2.4% | $168,629 +0.7% |
| 2017 | $3,874 | $167,395 +1.7% |
| 2016 | $3,874 +3.6% | $164,668 +0.7% |
| 2015 | $3,739 | $163,443 +2.5% |
| 2014 | $3,739 | $159,504 -1.6% |
| 2013 | -- | $162,162 +1.5% |
| 2012 | -- | $159,752 -0.9% |
| 2011 | -- | $161,146 -0.9% |
| 2010 | -- | $162,541 |
| 2009 | -- | $162,541 |
| 2008 | -- | $162,541 +4% |
| 2007 | -- | $156,260 +2.5% |
| 2006 | -- | $152,408 +5.8% |
| 2005 | -- | $143,991 -5.8% |
| 2004 | -- | $152,919 +632% |
| 2003 | -- | $20,892 |
Find assessor info on the county website
Neighborhood: 76502
Nearby homes
- $267,000-- bd-- ba1.7k sqft2703 Meadow Wood Dr, Temple, TX 76502Off Market
- $278,3003 bd2 ba1.8k sqft2619 Meadow Wood Dr, Temple, TX 76502Off Market
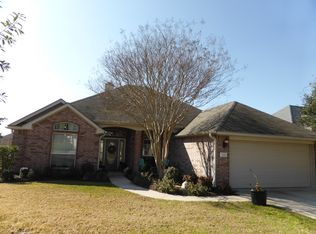
- $--3 bd2 ba1.5k sqft2624 Blue Meadow Dr, Belton, TX 76502Sold
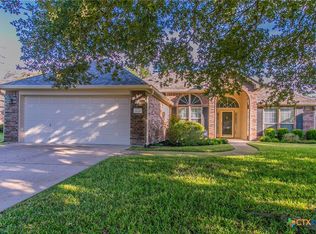
- $244,900-- bd-- ba1.4k sqft2628 Blue Meadow Dr, Temple, TX 76502Off Market
- $375,9003 bd3 ba2.2k sqft5603 Stecher Ct, Temple, TX 76502Off Market
- $273,5003 bd2 ba-- sqft5306 Stecher Ct, Temple, TX 76502Off Market
- $276,5003 bd2 ba1.4k sqft2707 Meadow Wood Dr, Temple, TX 76502Off Market
- $294,9004 bd2 ba1.6k sqft5603 Meadow Wood Ct, Temple, TX 76502Off Market
Nearby schools
GreatSchools rating
- 4/10Raye-Allen Elementary SchoolGrades: PK-5Distance: 1.9 mi
- 6/10Bonham Middle SchoolGrades: 6-8Distance: 2.2 mi
- 3/10Temple High SchoolGrades: 9-12Distance: 4.6 mi
Schools provided by the listing agent
- Elementary: Raye-Allen Elementary
- Middle: Bonham Middle School
- High: Temple High School
- District: Temple ISD
Source: Central Texas MLS. This data may not be complete. We recommend contacting the local school district to confirm school assignments for this home.
Get a cash offer in 3 minutes
Find out how much your home could sell for in as little as 3 minutes with a no-obligation cash offer.
Estimated market value
$286,300
Get a cash offer in 3 minutes
Find out how much your home could sell for in as little as 3 minutes with a no-obligation cash offer.
Estimated market value
$286,300
- Texas
- Bell County
- Temple
- 76502
- 2623 Meadow Wood Dr
Nearby cities
Nearby zip codes
Other Temple Topics
