Set above the 4th hole green at The Ranch Club, 2623 Muirfield Court captures the kind of Missoula setting buyers remember—panoramic west-facing views across the golf course, valley, and surrounding mountains from a beautifully crafted home designed for indoor-outdoor living. The covered view deck is the centerpiece, offering a front-row seat to Montana sunsets, morning coffee, outdoor dining, and relaxed entertaining after a day on the course.
Inside, the home showcases extensive custom woodwork, including rich trim, doors, built-ins, cabinetry, stair railings, and architectural details that add warmth and craftsmanship throughout. The main living area features hardwood floors, expansive windows, a fireplace with custom built-ins, and direct access to the deck. The kitchen offers granite counters, stainless appliances, an island, abundant cabinetry, and a view window overlooking the course and mountains.
The thoughtful layout provides comfortable main-level living with additional lower-level space ideal for guests, media, recreation, hobbies, fitness, or work-from-home needs. Outside, mature landscaping, garden areas, and multiple outdoor spaces create a peaceful connection to the golf course setting. A three-car garage adds excellent storage and everyday function.
The Ranch Club is a semi-private golf course community with a public restaurant and bar, plus membership amenities that may include golf, pool, fitness, and clubhouse access. A rare opportunity to own a well-built, view-oriented home in one of Missoula’s most recognized golf course communities. Additional highlights include extensive custom millwork, hardwood flooring, built-in entertainment cabinetry, a covered composite-style deck, walk-out lower-level living areas, mature landscaping, garden beds, west-facing sunset views, and a spacious three-car garage. The lower level offers excellent flexibility for guests, media, recreation, office use, fitness, or hobbies. Located within The Ranch Club, the property offers convenient access to golf, dining, recreation, and Missoula amenities while maintaining a quiet, scenic setting. Buyers should verify Ranch Club membership options, amenities, and availability directly with The Ranch Club.
Closed
Price Unknown
2623 Muirfield Ct, Missoula, MT 59808
4beds
3,592sqft
Single Family Residence
Built in 2007
10,672 Square Feet Lot
$1,159,400 Zestimate®
$--/sqft
$3,541 Estimated rent
Home value
$1,159,400
$1.10M - $1.22M
$3,541/mo
Zestimate® history
Owner options
List your home for rent
$3,541/mo
Rent Zestimate®
Find your next renter with Zillow Rental Manager. Plus, with online applications, you can quickly screen prospective tenants – for free.
$3,541/mo
Rent Zestimate®
Refinance and save
$250/mo
Est. payment
Refinancing to a lower rate could help reduce your monthly payments and save thousands over the life of the loan.
$250/mo
Est. payment
Explore your selling options
Work with a Zillow partner agent
Leverage their expertise and Zillow's premium Showcase listings to get your home seen by more buyers.
Get startedList with your own agent
Get your home in front of millions of buyers by listing it on Zillow.
Learn how to do itSell it yourself
Take full control of how buyers see your home on Zillow by listing For Sale by Owner (FSBO).
List your homeWhat's special
West-facing sunset viewsCovered composite-style deckComfortable main-level livingExpansive windowsCovered view deckExtensive custom millworkBuilt-in entertainment cabinetry
Zillow last checked:
Listing updated:
Listed by:
Jeremy Williams 406-531-1519,
Bannack Real Estate
Bought with:
Tory Dailey, RRE-BRO-LIC-10074
ERA Lambros Real Estate Missoula
Source: MRMLS,MLS#: 30071548
Facts & features
Interior
Bedrooms & bathrooms
- Bedrooms: 4
- Bathrooms: 3
- Full bathrooms: 2
- 1/2 bathrooms: 1
Heating
- Forced Air, Gas
Cooling
- Central Air
Appliances
- Included: Dryer, Dishwasher, Microwave, Range, Refrigerator, Water Softener
- Laundry: Washer Hookup
Features
- Fireplace, Main Level Primary, Open Floorplan, Walk-In Closet(s)
- Basement: Full,Finished,Walk-Out Access
- Number of fireplaces: 1
Interior area
- Total interior livable area: 3,592 sqft
- Finished area below ground: 1,796
Property
Parking
- Total spaces: 3
- Parking features: Garage, Garage Door Opener
- Attached garage spaces: 3
Features
- Levels: One
- Patio & porch: Rear Porch, Covered, Deck, Front Porch
- Exterior features: Garden
- Has view: Yes
- View description: Golf Course, Mountain(s), Residential
Lot
- Size: 10,672 Square Feet
- Features: Back Yard, Cul-De-Sac, Front Yard, Landscaped, On Golf Course, Sprinklers In Ground, Views, Level, Rolling Slope
- Topography: Level,Rolling
Details
- Parcel number: 04219910302280000
- Zoning: Residential
- Zoning description: Residential
- Special conditions: Standard
Construction
Type & style
- Home type: SingleFamily
- Architectural style: Craftsman
- Property subtype: Single Family Residence
Materials
- Foundation: Poured
Condition
- New construction: No
- Year built: 2007
Utilities & green energy
- Sewer: Public Sewer
- Water: Public
- Utilities for property: Electricity Connected, Natural Gas Connected, High Speed Internet Available
Community & HOA
Community
- Features: Golf, Park, Sidewalks
- Subdivision: Phantom Hills
HOA
- Has HOA: Yes
- Amenities included: Landscaping, Snow Removal
- Services included: Common Area Maintenance, Snow Removal
- HOA fee: $250 annually
- HOA name: Phantom Hills
Location
- Region: Missoula
Financial & listing details
- Tax assessed value: $1,095,395
- Annual tax amount: $8,831
- Date on market: 7/2/2026
- Listing agreement: Exclusive Right To Sell
- Listing terms: Cash,Conventional
- Road surface type: Asphalt
Price history
| Date | Event | Price |
|---|---|---|
| 7/1/2026 | Sold | -- |
Source:  MRMLS #30071548 Report a problem MRMLS #30071548 Report a problem | ||
| 5/22/2026 | Listed for sale | $1,250,000$348/sqft |
Source: MRMLS #30071548 Report a problem | ||
Public tax history
| Year | Property taxes | Tax assessment |
|---|---|---|
| 2025 | $7,727 +0.3% | $951,000 +30.8% |
| 2024 | $7,702 +7.7% | $727,100 |
| 2023 | $7,149 -2.9% | $727,100 +17.6% |
| 2022 | $7,360 +3% | $618,100 |
| 2021 | $7,143 +9.5% | $618,100 +12.2% |
| 2020 | $6,524 -2.4% | $550,700 |
| 2019 | $6,687 +1.7% | $550,700 +9.6% |
| 2018 | $6,575 +1.6% | $502,300 |
| 2017 | $6,475 +2.8% | $502,300 -3.2% |
| 2016 | $6,297 +6% | $518,737 |
| 2015 | $5,940 +2.4% | $518,737 +86.1% |
| 2014 | $5,802 +12.7% | $278,780 +5.7% |
| 2013 | $5,149 +2.7% | $263,817 +6.5% |
| 2012 | $5,013 | $247,651 |
| 2011 | -- | -- |
| 2010 | -- | -- |
| 2009 | -- | -- |
| 2008 | -- | $274,900 |
Find assessor info on the county website
Neighborhood: 59808
Nearby homes
- $947,1004 bd3 ba3.2k sqft2619 Muirfield Ct, Missoula, MT 59808Off Market
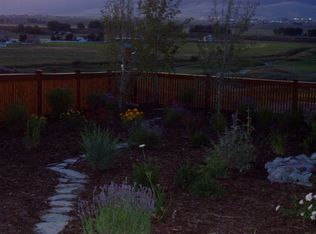
- $1,236,2006 bd4 ba2.3k sqft2629 Muirfield Ct, Missoula, MT 59808Off Market

- $926,9005 bd3 ba3.6k sqft8734 Mashie Ln, Missoula, MT 59808Off Market
- $906,5004 bd2 ba1.7k sqft2615 Muirfield Ct, Missoula, MT 59808Off Market
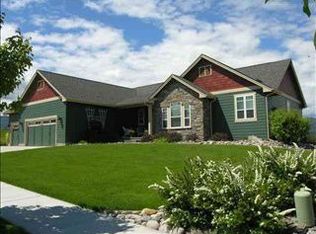
- $938,1005 bd4 ba2.9k sqft2630 Muirfield Ct, Missoula, MT 59808Off Market
- $955,3004 bd3 ba3.4k sqft2626 Muirfield Ct, Missoula, MT 59808Off Market
- $1,125,9006 bd3 ba3.3k sqft2618 Muirfield Ct, Missoula, MT 59808Off Market
- $922,6005 bd4 ba3.2k sqft8730 Mashie Ln, Missoula, MT 59808Off Market
Nearby schools
GreatSchools rating
- NALower Grade HellgateGrades: 2-3Distance: 2.9 mi
- 6/10Hellgate Middle SchoolGrades: 7-8Distance: 2.9 mi
- 3/10Big Sky High SchoolGrades: 9-12Distance: 4.5 mi
- Montana
- Missoula County
- Missoula
- 59808
- 2623 Muirfield Ct
Nearby cities
Nearby neighborhoods
Nearby zip codes
Other Missoula Topics
