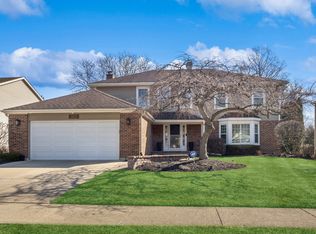
Welcome to this beautiful 4-bedroom, 2.5-bathroom home nestled in a prime location close to Lake Arlington. Situated on a picturesque tree-lined street, this home has so much to offer. Step inside to discover an inviting foyer, complemented by hardwood floors that flow gracefully throughout the entire house. The spacious rooms that flow throughout the main floor provide ample space for comfortable living and entertainment, making this home ideal for families of all sizes. Entertain guests in the large family room that opens to the kitchen area featuring a cozy gas fireplace and custom cabinetry, creating a warm and inviting atmosphere. The eat in kitchen features newly refaced cabinets, sleek Corian countertops, stainless steel appliances and a large pantry closet. It is the perfect space to prepare delicious meals for family and friends. The laundry room on the main floor is just off the kitchen for convenience. The 4 bedrooms offer versatility and flexibility. The primary bedroom with its luxurious primary bath provides a private oasis for relaxation in addition to a large walk in closet. The 3 remaining bedrooms are generous in size with large closets. Additionally, the finished basement offers even more space for recreation and leisure. Step outside onto the large deck, which overlooks the beautiful backyard, offering a tranquil retreat to unwind and enjoy nature's beauty. Additional features, Pella windows with built in blinds, Pella siding, new deck 2021, AC 2021, Sump pump 2020, Hot Water Heater 2014. This home has been maintained and is in excellent condition, offering peace of mind to its new owners but being offered As Is. Don't miss this opportunity to live in a wonderful neighborhood, close to Lake Arlington, with an abundance of amenities and attractions nearby. Schedule a showing today and make this dream home yours!
Closed
$533,000
2623 N Drury Ln, Arlington Heights, IL 60004
4beds
2,338sqft
Single Family Residence
Built in 1986
8,750 Square Feet Lot
$663,200 Zestimate®
$228/sqft
$3,973 Estimated rent
Home value
$663,200
$630,000 - $696,000
$3,973/mo
Zestimate® history
Owner options
List your home for rent
$3,973/mo
Rent Zestimate®
Find your next renter with Zillow Rental Manager. Plus, with online applications, you can quickly screen prospective tenants – for free.
$3,973/mo
Rent Zestimate®
Refinance and save
$3,826/mo
Est. payment
Refinancing to a lower rate could help reduce your monthly payments and save thousands over the life of the loan.
$3,826/mo
Est. payment
Explore your selling options
Work with a Zillow partner agent
Leverage their expertise and Zillow's premium Showcase listings to get your home seen by more buyers.
Get startedList with your own agent
Get your home in front of millions of buyers by listing it on Zillow.
Learn how to do itSell it yourself
Take full control of how buyers see your home on Zillow by listing For Sale by Owner (FSBO).
List your homeWhat's special
Cozy gas fireplaceSleek corian countertopsLaundry roomLarge family roomHardwood floorsPella windowsNew deck
Zillow last checked:
Listing updated:
Listed by:
Jen Ortman 847-660-0864,
Berkshire Hathaway HomeServices Starck Real Estate
Bought with:
Kim Alden
Compass
Source: MRED as distributed by MLS GRID,MLS#: 11841051
Facts & features
Interior
Bedrooms & bathrooms
- Bedrooms: 4
- Bathrooms: 3
- Full bathrooms: 2
- 1/2 bathrooms: 1
Rooms
- Room types: Recreation Room, Storage, Foyer, Walk In Closet
Primary bedroom
- Features: Flooring (Hardwood), Window Treatments (Blinds), Bathroom (Full)
- Level: Second
- Area: 240 Square Feet
- Dimensions: 20X12
Bedroom 2
- Features: Flooring (Hardwood), Window Treatments (Blinds)
- Level: Second
- Area: 168 Square Feet
- Dimensions: 14X12
Bedroom 3
- Features: Flooring (Hardwood), Window Treatments (Blinds)
- Level: Second
- Area: 156 Square Feet
- Dimensions: 13X12
Bedroom 4
- Features: Flooring (Hardwood), Window Treatments (Blinds)
- Level: Second
- Area: 144 Square Feet
- Dimensions: 12X12
Dining room
- Features: Flooring (Hardwood), Window Treatments (Blinds)
- Level: Main
- Area: 169 Square Feet
- Dimensions: 13X13
Family room
- Features: Flooring (Hardwood), Window Treatments (Blinds)
- Level: Main
- Area: 260 Square Feet
- Dimensions: 20X13
Foyer
- Features: Flooring (Hardwood)
- Level: Main
- Area: 40 Square Feet
- Dimensions: 5X8
Kitchen
- Features: Kitchen (Eating Area-Table Space), Flooring (Hardwood), Window Treatments (Blinds)
- Level: Main
- Area: 308 Square Feet
- Dimensions: 22X14
Laundry
- Level: Main
- Area: 35 Square Feet
- Dimensions: 5X7
Living room
- Features: Flooring (Hardwood), Window Treatments (Blinds, Curtains/Drapes)
- Level: Main
- Area: 208 Square Feet
- Dimensions: 16X13
Recreation room
- Features: Flooring (Other)
- Level: Basement
- Area: 676 Square Feet
- Dimensions: 26X26
Storage
- Level: Basement
- Area: 285 Square Feet
- Dimensions: 15X19
Walk in closet
- Level: Second
- Area: 45 Square Feet
- Dimensions: 5X9
Heating
- Natural Gas, Forced Air
Cooling
- Central Air
Appliances
- Included: Range, Dishwasher, Refrigerator, Washer, Dryer
- Laundry: Main Level
Features
- Built-in Features, Walk-In Closet(s), Pantry
- Flooring: Hardwood
- Basement: Finished,Crawl Space,Partial
- Number of fireplaces: 1
- Fireplace features: Gas Log, Gas Starter, Family Room
Interior area
- Total structure area: 0
- Total interior livable area: 2,338 sqft
Property
Parking
- Total spaces: 2
- Parking features: Concrete, Garage Door Opener, On Site, Garage Owned, Attached, Garage
- Attached garage spaces: 2
- Has uncovered spaces: Yes
Accessibility
- Accessibility features: No Disability Access
Features
- Stories: 2
- Patio & porch: Deck
Lot
- Size: 8,750 Square Feet
- Dimensions: 70 X 125
Details
- Parcel number: 03161160040000
- Special conditions: None
- Other equipment: Ceiling Fan(s), Fan-Whole House, Sump Pump, Radon Mitigation System
Construction
Type & style
- Home type: SingleFamily
- Architectural style: Colonial
- Property subtype: Single Family Residence
Materials
- Vinyl Siding, Brick
- Foundation: Concrete Perimeter
- Roof: Asphalt
Condition
- New construction: No
- Year built: 1986
Utilities & green energy
- Sewer: Public Sewer
- Water: Lake Michigan
Community & HOA
Community
- Features: Park, Pool, Curbs, Sidewalks, Street Lights, Street Paved
HOA
- Services included: None
Location
- Region: Arlington Heights
Financial & listing details
- Price per square foot: $228/sqft
- Tax assessed value: $398,090
- Annual tax amount: $11,529
- Date on market: 8/8/2023
- Listing terms: Cash
- Ownership: Fee Simple
Price history
| Date | Event | Price |
|---|---|---|
| 8/25/2023 | Sold | $533,000+2.5%$228/sqft |
Source:  MRED as distributed by MLS GRID #11841051 Report a problem MRED as distributed by MLS GRID #11841051 Report a problem | ||
| 8/13/2023 | Listing removed | -- |
Source: Zillow Rentals Report a problem | ||
| 8/12/2023 | Listed for sale | $520,000$222/sqft |
Source: BHHS broker feed #11841051 Report a problem | ||
| 8/12/2023 | Contingent | $520,000$222/sqft |
Source: MRED as distributed by MLS GRID #11841051 Report a problem | ||
| 8/10/2023 | Listed for rent | $4,000+48.1%$2/sqft |
Source: Zillow Rentals Report a problem | ||
| 8/8/2023 | Listed for sale | $520,000+15.8%$222/sqft |
Source: MRED as distributed by MLS GRID #11841051 Report a problem | ||
| 7/31/2015 | Listing removed | $2,700$1/sqft |
Source: Grid 7 Properties #08969512 Report a problem | ||
| 6/18/2015 | Listed for rent | $2,700$1/sqft |
Source: Grid 7 Properties, LTD. Report a problem | ||
| 6/9/2015 | Listing removed | $449,000$192/sqft |
Source: The Real Estate Book #08893472 Report a problem | ||
| 4/16/2015 | Price change | $449,000-1.3%$192/sqft |
Source: Berkshire Hathaway HomeServices KoenigRubloff #08893472 Report a problem | ||
| 3/15/2015 | Listed for sale | $454,900+2.9%$195/sqft |
Source: Berkshire Hathaway HomeServices KoenigRubloff Realty Group #08861363 Report a problem | ||
| 6/8/2014 | Listing removed | $2,700$1/sqft |
Source: Berkshire Hathaway HomeServices KoenigRubloff Realty Group #08600626 Report a problem | ||
| 5/1/2014 | Listed for rent | $2,700+3.8%$1/sqft |
Source: BHHS #08600626 Report a problem | ||
| 5/31/2013 | Listing removed | $2,600$1/sqft |
Source: Prudential Rubloff #08336426 Report a problem | ||
| 5/9/2013 | Listed for rent | $2,600$1/sqft |
Source: Prudential Rubloff #08336426 Report a problem | ||
| 8/31/2009 | Sold | $442,000-5.9%$189/sqft |
Source: MRED as distributed by MLS GRID #07122258 Report a problem | ||
| 5/27/2009 | Price change | $469,900-1.1%$201/sqft |
Source: Re/Max Suburban #07122258 Report a problem | ||
| 2/7/2009 | Listed for sale | $474,900$203/sqft |
Source: Re/Max Suburban #07122258 Report a problem | ||
Public tax history
| Year | Property taxes | Tax assessment |
|---|---|---|
| 2024 | $11,296 +3.8% | $39,809 |
| 2023 | $10,881 -3% | $39,809 -7.4% |
| 2022 | $11,223 +6.8% | $43,000 +13.5% |
| 2021 | $10,508 +2.1% | $37,900 |
| 2020 | $10,296 +0.3% | $37,900 -10.3% |
| 2019 | $10,268 -10.8% | $42,252 -1.6% |
| 2018 | $11,505 +0.9% | $42,947 |
| 2017 | $11,401 +5% | $42,947 |
| 2016 | $10,857 +2.4% | $42,947 +12.2% |
| 2015 | $10,599 +1.2% | $38,288 |
| 2014 | $10,476 +2.5% | $38,288 |
| 2013 | $10,224 +4.3% | $38,288 -6.4% |
| 2012 | $9,804 +4.8% | $40,899 |
| 2011 | $9,353 +0.3% | $40,899 |
| 2010 | $9,322 +3.5% | $40,899 -13.8% |
| 2009 | $9,010 +11% | $47,448 -7% |
| 2008 | $8,115 +8.4% | $51,021 |
| 2007 | $7,486 +8.7% | $51,021 +31.4% |
| 2006 | $6,887 +5.8% | $38,843 |
| 2005 | $6,509 +4.9% | $38,843 |
| 2004 | $6,207 +0.3% | $38,843 +23.5% |
| 2003 | $6,185 +3.8% | $31,444 |
| 2002 | $5,960 +12.3% | $31,444 |
| 2001 | $5,307 -4% | $31,444 +19.2% |
| 2000 | $5,529 +1.9% | $26,380 -5.1% |
| 1999 | $5,427 | $27,797 |
Find assessor info on the county website
Neighborhood: 60004
Nearby homes
- $649,9004 bd2 ba2.7k sqft2627 N Drury Ln, Arlington Heights, IL 60004Off Market
- $782,8004 bd3 ba2.8k sqft2619 N Drury Ln, Arlington Heights, IL 60004Off Market

- $725,0005 bd4 ba2.9k sqft2631 N Drury Ln, Arlington Heights, IL 60004Sold
- $630,8004 bd2 ba2.3k sqft2615 N Drury Ln, Arlington Heights, IL 60004Off Market
- $616,2004 bd2 ba2.3k sqft2628 N Wilshire Ln, Arlington Heights, IL 60004Off Market
- $618,8004 bd2 ba2.3k sqft2622 N Drury Ln, Arlington Heights, IL 60004Off Market
- $537,3003 bd2 ba2k sqft2632 N Wilshire Ln, Arlington Heights, IL 60004Off Market
- $586,0004 bd3 ba2k sqft2618 N Drury Ln, Arlington Heights, IL 60004Off Market
Nearby schools
GreatSchools rating
- 7/10Anne Sullivan Elementary SchoolGrades: 4-5Distance: 1.3 mi
- 9/10Macarthur Middle SchoolGrades: 6-8Distance: 1.3 mi
- 7/10Wheeling High SchoolGrades: 9-12Distance: 1.4 mi
Schools provided by the listing agent
- Elementary: Dwight D Eisenhower Elementary S
- Middle: Macarthur Middle School
- High: Wheeling High School
- District: 23
Source: MRED as distributed by MLS GRID. This data may not be complete. We recommend contacting the local school district to confirm school assignments for this home.
Get a cash offer in 3 minutes
Find out how much your home could sell for in as little as 3 minutes with a no-obligation cash offer.
Estimated market value
$663,200
Get a cash offer in 3 minutes
Find out how much your home could sell for in as little as 3 minutes with a no-obligation cash offer.
Estimated market value
$663,200
- Illinois
- Cook County
- Arlington Heights
- 60004
- 2623 N Drury Ln
Nearby cities
Nearby neighborhoods
Nearby zip codes
Other Arlington Heights Topics
- Apartments for Rent in 60004
- Houses for Sale in 60004
- Houses for Rent in 60004
- 60004 Real Estate
- Arlington Heights Condos
- Houses for Sale in Arlington Heights
- Newest Listings in Arlington Heights
- Arlington Heights Home Values
- Arlington Heights Real Estate Agents
- Arlington Heights Refinance
- Arlington Heights Mortgage Rates
