Skip main navigation
Sold for $650,000
  • $650,000

    2623 Glencoe Street, Denver, CO 80207

    2beds
    786sqft
    Single Family Residence
    Built in 1929
    4,690 Square Feet Lot
    $584,700 Zestimate®
    $827/sqft
    $2,481 Estimated rent

    Home value

    $584,700

    $555,000 - $614,000

    $2,481/mo

    Zestimate® history
    Loading
    Loading...

    Owner options

    List your home for rent

    $2,481/mo

    Rent Zestimate®

    Find your next renter with Zillow Rental Manager. Plus, with online applications, you can quickly screen prospective tenants – for free.

    Learn more

    $2,481/mo

    Rent Zestimate®

    Refinance and save

    $3,718/mo

    Est. payment

    Refinancing to a lower rate could help reduce your monthly payments and save thousands over the life of the loan.

    See today's rates

    $3,718/mo

    Est. payment

    Explore your selling options

    Work with a Zillow partner agent

    Leverage their expertise and Zillow's premium Showcase listings to get your home seen by more buyers.

    Get started

    List with your own agent

    Get your home in front of millions of buyers by listing it on Zillow.

    Learn how to do it

    Sell it yourself

    Take full control of how buyers see your home on Zillow by listing For Sale by Owner (FSBO).

    List your home

    What's special

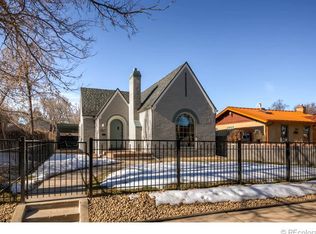
    Don't miss this incredibly unique property in the heart of Park Hill. Spanish style wall with iron fence, brick lentils and wood arch details frames the mature trees, flowering shrubs, and cascading vines in the front yard. Follow the path along the south side of the home to the backyard where a patio, fire pit, and lush lawn anchor the space between the main house and the massive 790 sq ft detached garage featuring 2+ parking spaces, a workshop area, additional storage, and a space with french doors, skylights, and rough-in plumbing for a future bathroom and bedroom suite, home office, or studio! A garage door opens to the backyard for easy lawn care or lively backyard parties. Automated irrigation system for front and back landscaping. The lovely main house beautifully blends original features and custom upgrades. Exposed brick and an adobe style fireplace are highlighted by large windows, and vaulted ceilings in the great room. Custom concrete countertops and natural wood cabinetry are accented by stainless steel appliances and a skylight in the kitchen. A full bath with tiled shower, skylight, and copper sink is located off the main living space, and is easily accessible from the main floor bedroom which overlooks the backyard and features 2 closets, a wall of windows, and a slider to the back patio. The primary bedroom and laundry facilities are located in the finished basement. Large, high-end egress windows provide ample light, while polished concrete floors, soft white walls, and reading sconces create a stylish and functional suite. Built-in shelving provides additional storage. The ensuite bathroom is complete with a large spa-like tiled shower, spacious vanity, and water closet. Central heat and AC throughout. Close to shops and restaurants along the 2800 block of Fairfax, the 2200 block of Kearney, and the intersection of Dexter St & E 23rd Ave. Easy access to local parks, schools, the Denver Zoo, City Park Golf Course, the DMNS, and so much more!

    Zillow last checked:

    Listing updated:

    Listed by:

    Kailee Ackerman 720-633-6282 kailee.ackerman@madisonprops.com,

    Madison & Company Properties

    Bought with:

    Amanda Campbell, 100089703

    Compass - Denver

    Source: REcolorado as distributed by MLS GRID,MLS#: 8996432MLS Logo

    Facts & features

    Interior

    Bedrooms & bathrooms
    • Bedrooms: 2
    • Bathrooms: 2
    • Full bathrooms: 1
    • 3/4 bathrooms: 1
    • Main level bathrooms: 1
    • Main level bedrooms: 1
    Primary bedroom
    • Description: Built-Ins, Wall Sconces, Ensuite Bath
    • Level: Basement
    Bedroom
    • Description: Vaulted Ceiling, 2 Closets, Wall Of Windows, Access To Private Yard
    • Level: Main
    Primary bathroom
    • Description: Spa-Like Shower, Natural Light, Granite Countertop, Water Closet
    • Level: Basement
    Bathroom
    • Description: Tile Floor & Tub/Shower Surround, Custom Vanity W/ Copper Sink Bowl
    • Level: Main
    Great room
    • Description: Vaulted Ceiling, Fireplace, Hardwood Floors, Exposed Brick
    • Level: Main
    Kitchen
    • Description: Vaulted Ceiling W/ Skylight, Ss Appliances, Custom Countertops
    • Level: Main
    Laundry
    • Description: Stackable Washer & Dryer Included
    • Level: Basement
    Heating
    • Forced Air, Natural Gas
    Cooling
    • Central Air
    Appliances
    • Included: Dishwasher, Disposal, Dryer, Gas Water Heater, Microwave, Range, Refrigerator, Washer
    Features
    • Built-in Features, Concrete Counters, Granite Counters, High Speed Internet, Open Floorplan, Primary Suite, Solid Surface Counters, Vaulted Ceiling(s)
    • Flooring: Concrete, Tile, Wood
    • Windows: Double Pane Windows, Skylight(s)
    • Basement: Daylight,Finished,Interior Entry,Partial
    • Number of fireplaces: 1
    • Fireplace features: Great Room
    • Common walls with other units/homes: No Common Walls
    Interior area
    • Total structure area: 786
    • Total interior livable area: 786 sqft
    • Finished area above ground: 484
    • Finished area below ground: 302

    Property

    Parking
    • Total spaces: 2
    • Parking features: Dry Walled, Exterior Access Door, Oversized, Storage
    • Garage spaces: 2
    Features
    • Levels: One
    • Stories: 1
    • Patio & porch: Patio
    • Exterior features: Fire Pit, Garden, Private Yard, Rain Gutters
    • Fencing: Full
    Lot
    • Size: 4,690 Square Feet
    • Features: Landscaped, Level, Many Trees, Near Public Transit, Sprinklers In Front, Sprinklers In Rear
    Details
    • Parcel number: 130429015
    • Zoning: U-SU-C
    • Special conditions: Standard

    Construction

    Type & style
    • Home type: SingleFamily
    • Property subtype: Single Family Residence
    Materials
    • Brick, Frame, Stucco
    • Foundation: Slab
    • Roof: Metal
    Condition
    • Year built: 1929

    Utilities & green energy

    • Sewer: Public Sewer
    • Water: Public
    • Utilities for property: Cable Available, Electricity Connected, Internet Access (Wired), Natural Gas Connected, Phone Connected

    Community & HOA

    Community
    • Subdivision: Park Hill
    HOA
    • Has HOA: No
    Location
    • Region: Denver

    Financial & listing details

    • Price per square foot: $827/sqft
    • Tax assessed value: $436,700
    • Annual tax amount: $1,959
    • Date on market: 5/21/2024
    • Listing terms: Cash,Conventional,FHA,VA Loan
    • Exclusions: Staging Furniture
    • Ownership: Individual
    • Electric utility on property: Yes
    • Road surface type: Paved

    Price history

    DateEventPrice
    6/18/2024Sold$650,000+8.3%$827/sqft
    Source: REcolorado as distributed by MLS GRID #8996432 Report a problem
    5/29/2024Pending sale$600,000$763/sqft
    Source: REcolorado as distributed by MLS GRID #8996432 Report a problem
    5/21/2024Listed for sale$600,000+394.6%$763/sqft
    Source: REcolorado as distributed by MLS GRID #8996432 Report a problem
    3/24/2021Listing removed--
    Source: Owner Report a problem
    4/16/2014Listing removed$2,000$3/sqft
    Source: Owner Report a problem
    4/5/2014Listed for rent$2,000$3/sqft
    Source: Owner Report a problem
    10/10/2007Sold$121,300+203.3%$154/sqft
    Source: Public Record Report a problem
    7/3/1997Sold$40,000+3.6%$51/sqft
    Source: Public Record Report a problem
    9/7/1995Sold$38,600$49/sqft
    Source: Public Record Report a problem

    Public tax history

    YearProperty taxesTax assessment
    2024$1,982 +1.2%$25,580 -10.3%
    2023$1,959 +3.6%$28,530 +15.8%
    2022$1,891 +5.7%$24,630 -2.8%
    2021$1,788 +2.9%$25,340 +5.1%
    2020$1,738 +14.3%$24,103 -0.7%
    2019$1,520 $24,271 +23.5%
    2018$1,520 +0.3%$19,650
    2017$1,516 +26.1%$19,650 +27.8%
    2016$1,202 +19.2%$15,380
    2015$1,008 0%$15,380 +26.7%
    2014$1,009 -5.1%$12,140
    2013$1,063 +27.4%$12,140 -4%
    2012$834 +17.6%$12,640 +8%
    2011$709 +2.2%$11,700 +9.9%
    2010$694 -17.1%$10,650
    2009$837 -0.2%$10,650 -15%
    2008$838 +11.8%$12,530
    2007$750 +1.1%$12,530 +11.9%
    2006$741 +10.4%$11,200
    2005$672 +7.6%$11,200 +4.4%
    2003$624 +1.9%$10,730 +2.9%
    2002$613 $10,430 +34.6%
    2001-- $7,750
    Find assessor info on the county website

    Neighborhood: North Park Hill

    Nearby schools

    GreatSchools rating
    Schools provided by the listing agent
    • Elementary: Park Hill
    • Middle: McAuliffe International
    • High: East
    • District: Denver 1

    Source: REcolorado as distributed by MLS GRID. This data may not be complete. We recommend contacting the local school district to confirm school assignments for this home.

    Get a cash offer in 3 minutes
    Find out how much your home could sell for in as little as 3 minutes with a no-obligation cash offer.
    Estimated market value
    $584,700
    Get a cash offer in 3 minutes
    Find out how much your home could sell for in as little as 3 minutes with a no-obligation cash offer.
    Estimated market value
    $584,700