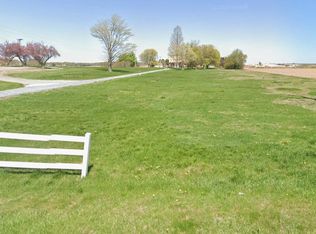
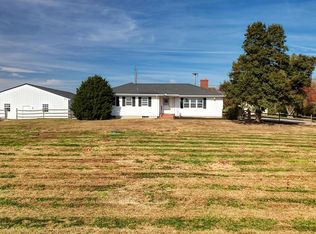
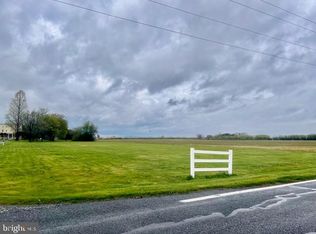
Unique Mini Estate. The George Parris home, where construction was started in 1850 and completed 1860, is situated on 6.4 acres of land with lovely shade trees, outdoor buildings to use your imagination and wonderful three-story home, frame Italianate dwelling featuring the classical porch with columns and elongated brackets at the roof as you enter the 8x28 center hall. The two-story rear wing features a kitchen with brick surround commercial range, dishwasher, refrigerator, microwave, double sink and large island with vegetable sink. Also on this addition is a breakfast room and sun porch overlooking the side yard patio w/hot tub. Entertaining is part of the real joy of owning this home with its large formal dining room with tiled fireplace to the spacious 18x26 great room large enough for any gathering w/ gas fireplace. Completing the first level is a powder room tucked under the staircase in the large entry hall. On the second level you step up to a bedroom with updated bath and walk-in closet which can be an owner's suite and two additional bedrooms and two additional baths and large laundry room. The third level offers three more bedrooms and two full baths. The sellers have updated this home w/geothermal heat, new plumbing & electrical system, and fifty-six windows were replaced. All floors except baths are heart of pine random width floors. Additional features are crown moldings, chair railing and spectacular three-story spiral staircase. Outside there is a two-car garage, chicken house, large machine shed that offers plenty of space for cars, boats, campers and an additional building attached with ½ bath and heat. There is an original metal silo currently used for additional storage. There is a foundation of a bank barn that seller has great plans for an entertaining area if someone were to convert back to the original Bed & Breakfast, Air BNB or a Wedding Venue. The seller will provide this plan to the new owner. There is an orchard and large blueberry patch along the machine shed. This description does not do the property justice and all the opportunities that it affords. If you have been wanting to own a piece of history, your search has ended. Call today for your personal tour. Outbuildings & hot tub are sold AS-IS Seller is motivated.
Sold for $699,500
Zillow last checked:
Listing updated:
Bought with:
Janelle Dyke, 0038395
BHHS Fox & Roach - Hockessin
Source: Bright MLS,MLS#: DEKT2029442
Price history
| Date | Event | Price |
|---|---|---|
| 8/27/2025 | Sold | $699,500-6.6%$163/sqft |
Source:  Bright MLS #DEKT2029442 Report a problem Bright MLS #DEKT2029442 Report a problem | ||
| 5/14/2025 | Pending sale | $749,000$175/sqft |
Source: Bright MLS #DEKT2029442 Report a problem | ||
| 4/3/2025 | Contingent | $749,000$175/sqft |
Source: Bright MLS #DEKT2029442 Report a problem | ||
| 3/4/2025 | Price change | $749,000-4.6%$175/sqft |
Source: Bright MLS #DEKT2029442 Report a problem | ||
| 1/21/2025 | Price change | $785,000-1.8%$183/sqft |
Source: Bright MLS #DEKT2029442 Report a problem | ||
| 11/15/2024 | Price change | $799,000-3.2%$187/sqft |
Source: Bright MLS #DEKT2029442 Report a problem | ||
| 10/25/2024 | Price change | $825,000-6.2%$193/sqft |
Source: Bright MLS #DEKT2029442 Report a problem | ||
| 10/1/2024 | Price change | $879,900-2.1%$205/sqft |
Source: Bright MLS #DEKT2029442 Report a problem | ||
| 9/9/2024 | Price change | $899,000-5.3%$210/sqft |
Source: Bright MLS #DEKT2029442 Report a problem | ||
| 8/12/2024 | Price change | $949,000-4%$222/sqft |
Source: Bright MLS #DEKT2029442 Report a problem | ||
| 7/23/2024 | Listed for sale | $989,000+400.8%$231/sqft |
Source: Bright MLS #DEKT2029442 Report a problem | ||
| 4/19/2011 | Sold | $197,500$46/sqft |
Source: Public Record Report a problem | ||
Get a cash offer in 3 minutes
Find out how much your home could sell for in as little as 3 minutes with a no-obligation cash offer.
Estimated market value
$742,500
