Private Country Living on over 3 Acres in Broken Bow, Oklahoma. Discover your own private retreat at this beautiful 3-bedroom, 2.5-bath home situated on 3.11 acres. Built in 2013, this home combines comfortable living with an impressive outdoor setup designed for relaxing, entertaining, and enjoying the best of country living. Inside, you’ll find a spacious living room with a vaulted ceiling and ceiling fans throughout the bedrooms and living area. The home received updates in 2021, including granite countertops in the kitchen and primary bathroom, along with an updated bathroom tile shower and separate freestanding soaker tub. Step outside and enjoy the property's standout features, including a stocked fishing pond, an in-ground swimming pool with built-in basketball goal, a separate hot tub, and a covered outdoor kitchen gazebo on a concrete slab—perfect for gatherings with family and friends. A new detached storage building on its own concrete slab provides additional space for equipment, hobbies, or storage with plumbing ready to be used as an outdoor bathroom! With city water and a secluded driveway, this property offers a wonderful balance of convenience and privacy. Located approximately 20 minutes from Hochatown and 15 minutes from Mt. Fork River, you can enjoy a peaceful country setting while remaining within driving distance of the area's popular attractions. This unique property is ready for its next chapter!
For sale
Price cut: $25K (11/2)
$399,000
2623 Pine Lake Rd, Broken Bow, OK 74728
3beds
1,920sqft
Single Family Residence
Built in 2013
3.11 Acres Lot
$391,200 Zestimate®
$208/sqft
$-- HOA
What's special
Stocked fishing pondSeparate hot tubSeparate freestanding soaker tubSecluded drivewayUpdated bathroom tile shower
- 69 days
- 304
- 26
Zillow last checked:
Listing updated:
Listed by:
Sylvia Murphy 580-306-3182,
Coldwell Banker Select
Source: MLS Technology, Inc.,MLS#: 2632538 Originating MLS: MLS Technology
Facts & features
Interior
Bedrooms & bathrooms
- Bedrooms: 3
- Bathrooms: 3
- Full bathrooms: 2
- 1/2 bathrooms: 1
Primary bedroom
- Description: Primary Bedroom,Private Bath,Walk-in Closet
- Level: First
Bedroom
- Description: Bedroom,Private Bath
- Level: First
Bedroom
- Description: Bedroom,
- Level: First
Primary bathroom
- Description: Primary Bath,Double Sink,Full Bath,Shower Only
- Level: First
Bathroom
- Description: Hall Bath,Bathtub,Full Bath,Separate Shower
- Level: First
Bathroom
- Description: Hall Bath,Half Bath
- Level: First
Den
- Description: Den/Family Room,
- Level: First
Dining room
- Description: Dining Room,Combo w/ Family
- Level: First
Kitchen
- Description: Kitchen,Country,Pantry
- Level: First
Living room
- Description: Living Room,Great Room
- Level: First
Utility room
- Description: Utility Room,Inside
- Level: First
Heating
- Electric, Geothermal, Heat Pump
Cooling
- Geothermal, Heat Pump
Appliances
- Included: Dishwasher, Electric Water Heater, Oven, Range, Refrigerator, Stove
- Laundry: Washer Hookup, Electric Dryer Hookup
Features
- Granite Counters, High Ceilings, High Speed Internet, Hot Tub/Spa, Cable TV, Ceiling Fan(s), Electric Range Connection, Programmable Thermostat
- Flooring: Wood Veneer
- Doors: Insulated Doors
- Windows: Aluminum Frames
- Basement: Crawl Space
- Has fireplace: No
- Fireplace features: Outside
Interior area
- Total structure area: 1,920
- Total interior livable area: 1,920 sqft
Property
Parking
- Total spaces: 2
- Parking features: Carport
- Garage spaces: 2
- Has carport: Yes
Features
- Levels: One
- Stories: 1
- Patio & porch: Covered, Porch
- Exterior features: Fire Pit, Outdoor Grill, Outdoor Kitchen
- Pool features: Fiberglass, In Ground
- Has spa: Yes
- Spa features: Hot Tub
- Fencing: Partial
Lot
- Size: 3.11 Acres
- Features: Mature Trees, Pond on Lot, Wooded
Details
- Additional structures: Shed(s), Storage, Cabana
- Parcel number: 450042038
- Horses can be raised: Yes
- Horse amenities: Horses Allowed
Construction
Type & style
- Home type: SingleFamily
- Architectural style: Cabin
- Property subtype: Single Family Residence
Materials
- Other, Wood Frame
- Foundation: Crawlspace
- Roof: Metal
Condition
- Year built: 2013
Utilities & green energy
- Sewer: Septic Tank
- Water: Rural
- Utilities for property: Electricity Available, Fiber Optic Available, Phone Available, Water Available
Green energy
- Energy efficient items: Doors
Community & HOA
Community
- Security: Storm Shelter, Smoke Detector(s)
- Subdivision: Mccurtain Co Unplatted
HOA
- Has HOA: No
Location
- Region: Broken Bow
Financial & listing details
- Price per square foot: $208/sqft
- Tax assessed value: $167,751
- Annual tax amount: $1,461
- Date on market: 9/2/2026
- Cumulative days on market: 71 days
- Listing terms: Conventional
Estimated market value
$391,200
$372,000 - $411,000
Not available
Price history
| Date | Event | Price |
|---|---|---|
| 11/2/2026 | Price change | $399,000-5.9%$208/sqft |
Source:  MLS Technology, Inc. #2632538 Report a problem | ||
| 10/20/2026 | Price change | $424,000-5.6%$221/sqft |
Source: MLS Technology, Inc. #2632538 Report a problem | ||
| 9/3/2026 | Listed for sale | $449,000$234/sqft |
Source: MLS Technology, Inc. #2632538 Report a problem | ||
Public tax history
| Year | Property taxes | Tax assessment |
|---|---|---|
| 2025 | $1,461 +3.6% | $18,453 +3% |
| 2024 | $1,411 +3.6% | $17,915 +3% |
| 2023 | $1,361 -41.7% | $17,393 -39% |
| 2022 | $2,336 +141.9% | $28,490 +137.8% |
| 2021 | $966 +4.2% | $11,981 +5% |
| 2020 | $927 +4.5% | $11,411 +5% |
| 2019 | $887 +7.3% | $10,868 +10.2% |
| 2017 | $827 +3.4% | $9,858 +5% |
| 2016 | $800 -0.7% | $9,388 |
| 2015 | $806 +1264.5% | $9,388 +1272.5% |
| 2014 | $59 | $684 |
Find assessor info on the county website
Monthly payment
Est. payment
Payment breakdown
Explore the cost of this home by adjusting the details. Changes won't be saved.Climate risks
Neighborhood: 74728
Nearby schools
Schools provided by the listing agent
- Elementary: Bennett
- High: Broken Bow
- District: Broken Bow - Sch Dist (J6)
Source: MLS Technology, Inc.. This data may not be complete. We recommend contacting the local school district to confirm school assignments for this home.
Similar homes
- $379,0003 bd3 ba1.3k sqft317 Sweet Home Rd, Broken Bow, OK 74728For Sale
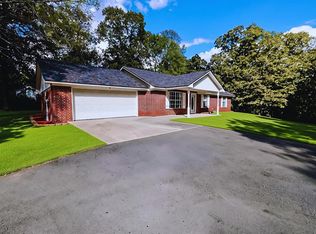 MLS ID #1247841, Debra Elliott, ABW Edmond Inc (BO). MLSOK/OKCMAR as distributed by MLS GRID
- $449,0003 bd2 ba2.2k sqft482 Raintree Rd, Broken Bow, OK 74728For Sale
 MLS ID #1245371, Sabrina Meeks, RE/MAX Freedom. MLSOK/OKCMAR as distributed by MLS GRID
- $425,0006 bd1 ba1.8k sqft2100 S Park Dr, Broken Bow, OK 74728For Sale
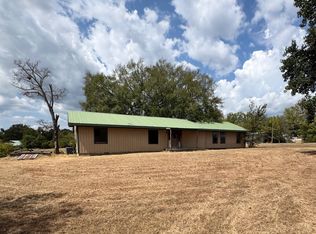 MLS ID #11978816, Rachel Sain, Hunting Country Real Estate. NY State MLS
- $310,0005 bd2 ba2.1k sqft649 Clouse Rd, Broken Bow, OK 74728For Sale
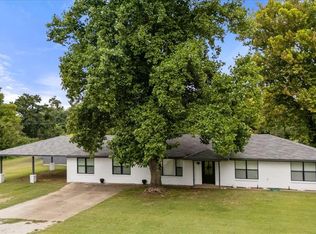 MLS ID #1248327, Teresa Bartlett, eXp Realty, LLC. MLSOK/OKCMAR as distributed by MLS GRID
