Prepare to be wowed by this Architectural Digest worthy, 1 story, 3 bedroom, 2 bath charmer located on a quiet cul-de-sac street in sought-after Spring Shadows. Tasteful chef's kitchen opens to breakfast & family room & features gas stove, quartz countertops & deep stainless sink. Spacious light filled rooms offer fabulous views of outside decks, sprawling oak & lush flora. So relaxing, you'll want to stay a while! Hardwood plank tile flooring flows seamlessly in main living areas & new carpet is in secondary bedrooms. Large primary bedroom offers massive plate glass window, again overlooking stunning backyard plantings. Primary bath has large dressing area, neutral white cabinets, tile and walk-in closet. Enjoy convenient location to major commuter routes, shopping, dining, medical facilities, grocers & entertainment venues. Renowned school district & many private schools are an added value, as well as, low HOA's & low taxes. Move-in ready. Don't miss it!
For sale
Price cut: $4K (8/27)
$498,000
2623 Pomeran Dr, Houston, TX 77080
3beds
2,021sqft
Single Family Residence
Built in 1968
9,121 Square Feet Lot
$479,000 Zestimate®
$246/sqft
$29/mo HOA
What's special
Gas stoveSpacious light filled roomsStunning backyard plantingsHardwood plank tile flooringMassive plate glass windowQuartz countertopsLarge primary bedroom
- 22 days
- 260
- 25
Zillow last checked:
Listing updated:
Listed by:
Pat Nimtz TREC #0166984 214-458-8734,
Better Homes and Gardens Real Estate Gary Greene - Memorial,
Wendy Bellow TREC #0526327 214-458-8734,
Better Homes and Gardens Real Estate Gary Greene - Memorial
Source: HAR,MLS#: 67563797
Facts & features
Interior
Bedrooms & bathrooms
- Bedrooms: 3
- Bathrooms: 2
- Full bathrooms: 2
Rooms
- Room types: Family Room, Utility Room
Primary bedroom
- Level: First
- Area: 181.5
- Dimensions: 11 X 16.5
Bedroom
- Level: First
- Area: 180
- Dimensions: 12 X 15
Bedroom
- Level: First
- Area: 138
- Dimensions: 11.5 X 12
Other
- Level: First
- Area: 93.5
- Dimensions: 8.5 X 11
Other
- Level: First
- Area: 84
- Dimensions: 7 X 12
Breakfast
- Level: First
- Area: 137.5
- Dimensions: 11 X 12.5
Den
- Level: First
- Area: 300
- Dimensions: 20 X 15
Dining room
- Level: First
- Area: 127.68
- Dimensions: 11.2 X 11.4
Kitchen
- Level: First
- Area: 150
- Dimensions: 12.5 X 12
Living room
- Level: First
- Area: 171.76
- Dimensions: 11.3 X 15.2
Primary bath
- Level: First
- Area: 77
- Dimensions: 7 X 11
Utility room
- Level: First
- Area: 56
- Dimensions: 7 X 8
Heating
- Natural Gas
Cooling
- Ceiling Fan(s), Electric
Appliances
- Included: Disposal, Electric Oven, Oven, Microwave, Gas Cooktop, Dishwasher
- Laundry: Electric Dryer Hookup, Washer Hookup
Features
- Crown Molding, Formal Entry/Foyer, All Bedrooms Down, En-Suite Bath, Primary Bed - 1st Floor, Walk-In Closet(s)
- Flooring: Carpet, Tile
- Windows: Window Coverings
- Number of fireplaces: 1
- Fireplace features: Gas Log
Interior area
- Total structure area: 2,021
- Total interior livable area: 2,021 sqft
Video & virtual tour
Property
Parking
- Total spaces: 2
- Parking features: Detached
- Garage spaces: 2
Features
- Stories: 1
- Patio & porch: Covered, Patio/Deck
- Exterior features: Sprinkler System
- Fencing: Back Yard
Lot
- Size: 9,121 Square Feet
- Features: Back Yard, Subdivided, Wooded, 0 Up To 1/4 Acre
Details
- Parcel number: 0982190000069
Construction
Type & style
- Home type: SingleFamily
- Architectural style: Traditional
- Property subtype: Single Family Residence
Materials
- Brick, Wood Siding
- Foundation: Slab
- Roof: Composition
Condition
- New construction: No
- Year built: 1968
Utilities & green energy
- Sewer: Public Sewer
- Water: Public
Green energy
- Energy efficient items: Attic Vents, Thermostat, HVAC, Insulation
Community & HOA
Community
- Subdivision: Spring Shadows Sec 02
HOA
- Has HOA: Yes
- Amenities included: Security
- HOA fee: $350 annually
Location
- Region: Houston
Financial & listing details
- Price per square foot: $246/sqft
- Tax assessed value: $381,433
- Annual tax amount: $8,663
- Date on market: 8/14/2026
- Listing terms: Cash,Conventional
- Exclusions: None
- Ownership: Full Ownership
- Road surface type: Concrete, Curbs, Gutters
Estimated market value
$479,000
$455,000 - $503,000
$2,415/mo
Price history
| Date | Event | Price |
|---|---|---|
| 8/27/2026 | Price change | $498,000-0.8%$246/sqft |
Source:  HAR #67563797 Report a problem HAR #67563797 Report a problem | ||
| 8/14/2026 | Listed for sale | $502,000$248/sqft |
Source: HAR #67563797 Report a problem | ||
Public tax history
| Year | Property taxes | Tax assessment |
|---|---|---|
| 2025 | $3,503 +12% | $381,433 +4.3% |
| 2024 | $3,129 +3% | $365,545 |
| 2023 | $3,036 +8.5% | $365,545 +4.8% |
| 2022 | $2,799 | $348,740 +17.2% |
| 2021 | -- | $297,532 +1.4% |
| 2020 | $3,080 -0.9% | $293,469 -0.9% |
| 2019 | $3,108 -48.7% | $296,228 +11.8% |
| 2018 | $6,060 | $265,000 |
| 2017 | $6,060 -5.1% | $265,000 |
| 2016 | $6,389 +10.8% | $265,000 -0.8% |
| 2015 | $5,764 | $267,160 +23.4% |
| 2014 | $5,764 | $216,556 +37% |
| 2013 | -- | $158,121 +8.6% |
| 2012 | -- | $145,585 -7.9% |
| 2011 | -- | $157,991 +1.1% |
| 2010 | -- | $156,206 |
| 2009 | -- | $156,206 +7.5% |
| 2007 | -- | $145,327 -7.3% |
| 2006 | -- | $156,800 |
| 2005 | -- | $156,800 |
| 2004 | -- | $156,800 |
| 2003 | -- | $156,800 +17.7% |
| 2002 | -- | $133,200 +10% |
| 2001 | -- | $121,100 +10% |
| 2000 | -- | $110,100 |
Find assessor info on the county website
Monthly payment
Est. payment
Payment breakdown
Explore the cost of this home by adjusting the details. Changes won't be saved.Climate risks
Neighborhood: Spring Branch North
Nearby schools
Schools provided by the listing agent
- Elementary: Terrace Elementary School
- Middle: Spring Oaks Middle School
- High: Spring Woods High School
Source: HAR. This data may not be complete. We recommend contacting the local school district to confirm school assignments for this home.

Similar homes
- $515,0004 bd2 ba2.5k sqft2610 Teague Rd, Houston, TX 77080For Sale
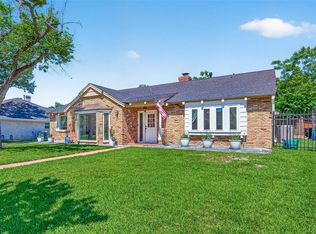 MLS ID #65185768, Amy Wallner, Better Homes and Gardens Real Estate Gary Greene - Woodway. HAR
 - $460,0004 bd2 ba2.9k sqft2519 Anniston Dr, Houston, TX 77080For Sale
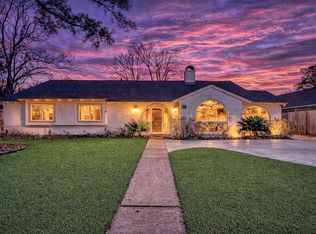 MLS ID #33646469, Tricia Turner, Realty Of America, LLC. HAR
 - $599,0004 bd2 ba2.4k sqft2526 Teague Rd, Houston, TX 77080For Sale
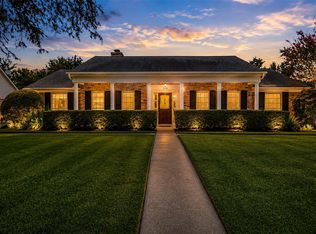 MLS ID #43721899, Lacy DeSouza, Coldwell Banker Realty - Heights. HAR
 - $525,0004 bd3 ba2.5k sqft3622 Morningview Dr, Houston, TX 77080For Sale
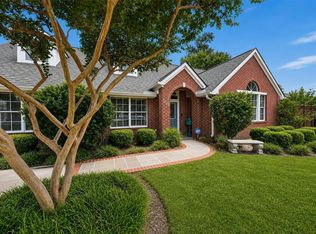 MLS ID #80638866, Jennifer Chatham, Keller Williams Realty Professionals. HAR
