Welcome home to this 3-bedroom, 2-bath ranch tucked away at the end of a quiet cul-de-sac on 2 acres! This property offers the perfect blend of comfortable one-level living and outdoor enjoyment. Inside, the kitchen features an added island, while the updated hall bath includes new flooring, drywall, lighting, vanity, paint, and linen closet. New lighting and ceiling fans add fresh touches throughout. The heated and cooled four-seasons room offers year-round additional living space with new carpet and window treatments. Step outside to your own backyard retreat featuring a heated in-ground chlorine pool with new pump (2026) and filter (2025), additional concrete, outdoor bar, raised garden beds, 14x20 storage building, goat barn, and chicken coop. An attached garage completes the package. This is a true MUST SEE!
For sale
$374,900
2623 Poplar Ridge Dr, Bethel, OH 45106
3beds
1,524sqft
Single Family Residence
Built in 1975
0.74 Acres Lot
$368,500 Zestimate®
$246/sqft
$-- HOA
What's special
Heated in-ground chlorine poolAttached garageRaised garden bedsComfortable one-level livingUpdated hall bathQuiet cul-de-sacWindow treatments
- 2 days
- 402
- 23
Zillow last checked:
Listing updated:
Listed by:
Amy Hanlon 513-659-6097,
Plum Tree Realty 513-443-5060,
Christopher Shepherd 513-328-0905,
Plum Tree Realty
Source: Cincy MLS,MLS#: 1892090 Originating MLS: Cincinnati Area Multiple Listing Service
Originating MLS: Cincinnati Area Multiple Listing Service
Facts & features
Interior
Bedrooms & bathrooms
- Bedrooms: 3
- Bathrooms: 2
- Full bathrooms: 2
Primary bedroom
- Features: Bath Adjoins, Walkout, Wall-to-Wall Carpet
- Level: First
- Area: 196
- Dimensions: 14 x 14
Bedroom 2
- Level: First
- Area: 143
- Dimensions: 13 x 11
Bedroom 3
- Level: First
- Area: 120
- Dimensions: 10 x 12
Bedroom 4
- Area: 0
- Dimensions: 0 x 0
Bedroom 5
- Area: 0
- Dimensions: 0 x 0
Primary bathroom
- Features: Shower, Tile Floor, Double Vanity
Bathroom 1
- Features: Full
- Level: First
Bathroom 2
- Features: Full
- Level: First
Dining room
- Features: Chandelier, Walkout, Fireplace, Wood Floor
- Level: First
- Area: 320
- Dimensions: 16 x 20
Family room
- Area: 0
- Dimensions: 0 x 0
Kitchen
- Features: Country, Eat-in Kitchen, Kitchen Island, Wood Cabinets, Wood Floor, Marble/Granite/Slate
- Area: 88
- Dimensions: 8 x 11
Living room
- Features: Wood Floor
- Area: 224
- Dimensions: 16 x 14
Office
- Area: 0
- Dimensions: 0 x 0
Heating
- Forced Air, Heat Pump
Cooling
- Ceiling Fan(s), Central Air
Appliances
- Included: Dishwasher, Microwave, Oven/Range, Refrigerator, Electric Water Heater
Features
- Ceiling Fan(s)
- Windows: Double Hung, Vinyl
- Basement: Crawl Space
- Number of fireplaces: 1
- Fireplace features: Wood Burning, Outside, Dining Room
Interior area
- Total structure area: 1,524
- Total interior livable area: 1,524 sqft
Property
Parking
- Total spaces: 2
- Parking features: Asphalt, Driveway
- Attached garage spaces: 2
- Has uncovered spaces: Yes
Features
- Levels: One
- Stories: 1
- Patio & porch: Enclosed Porch, Porch
- Exterior features: Fireplace
- Has private pool: Yes
- Pool features: Heated, In Ground
- Fencing: Metal
- Has view: Yes
- View description: Trees/Woods
Lot
- Size: 0.74 Acres
- Features: Cul-De-Sac, Wooded, 1 to 4.9 Acres
- Topography: Level
- Residential vegetation: Partially Wooded
Details
- Additional structures: Shed(s)
- Parcel number: 323013J119
- Zoning description: Residential
Construction
Type & style
- Home type: SingleFamily
- Architectural style: Ranch
- Property subtype: Single Family Residence
Materials
- Brick, Vinyl Siding
- Foundation: Block
- Roof: Shingle
Condition
- New construction: No
- Year built: 1975
Utilities & green energy
- Gas: None
- Sewer: Septic Tank
- Water: Public
Community & HOA
HOA
- Has HOA: No
Location
- Region: Bethel
Financial & listing details
- Price per square foot: $246/sqft
- Tax assessed value: $264,000
- Annual tax amount: $3,730
- Date on market: 8/28/2026
- Listing terms: Special Financing
Estimated market value
$368,500
$350,000 - $387,000
$2,101/mo
Price history
| Date | Event | Price |
|---|---|---|
| 8/28/2026 | Listed for sale | $374,900+11.1%$246/sqft |
Source:  Cincy MLS #1892090 Report a problem Cincy MLS #1892090 Report a problem | ||
| 6/13/2023 | Sold | $337,500-3.5%$221/sqft |
Source: Cincy MLS #1770412 Report a problem | ||
| 5/12/2023 | Pending sale | $349,900$230/sqft |
Source: Cincy MLS #1770412 Report a problem | ||
| 4/26/2023 | Listed for sale | $349,900+59%$230/sqft |
Source: Cincy MLS #1770412 Report a problem | ||
| 1/13/2020 | Sold | $220,000-2.2%$144/sqft |
Source: Cincy MLS #1646261 Report a problem | ||
| 12/9/2019 | Pending sale | $224,900$148/sqft |
Source: Keller Williams Advisors #1646261 Report a problem | ||
| 11/8/2019 | Price change | $224,900-2.2%$148/sqft |
Source: Keller Williams Advisors #1643902 Report a problem | ||
| 10/16/2019 | Listed for sale | $229,900$151/sqft |
Source: Keller Williams Advisors #1637776 Report a problem | ||
| 9/16/2019 | Pending sale | $229,900$151/sqft |
Source: Keller Williams Advisors #1637776 Report a problem | ||
| 9/13/2019 | Listed for sale | $229,900+53.3%$151/sqft |
Source: Keller Williams Advisors #1637776 Report a problem | ||
| 11/28/2012 | Listing removed | $150,000$98/sqft |
Source: Coldwell Banker West Shell - Anderson East Regional #1324344 Report a problem | ||
| 8/9/2012 | Listed for sale | $150,000-4.3%$98/sqft |
Source: Coldwell Banker West Shell #1324344 Report a problem | ||
| 1/3/2006 | Sold | $156,750+51.4%$103/sqft |
Source: Cincy MLS #972533 Report a problem | ||
| 2/7/1995 | Sold | $103,500$68/sqft |
Source: Public Record Report a problem | ||
Public tax history
| Year | Property taxes | Tax assessment |
|---|---|---|
| 2025 | $3,730 -0.3% | $92,400 |
| 2024 | $3,741 -0.9% | $92,400 |
| 2023 | $3,773 +35.8% | $92,400 +47.2% |
| 2022 | $2,778 -1% | $62,760 |
| 2021 | $2,807 +4.9% | $62,760 |
| 2020 | $2,677 +17.8% | $62,760 +24% |
| 2019 | $2,273 -2.6% | $50,610 |
| 2018 | $2,334 +12.8% | $50,610 |
| 2017 | $2,069 | $50,610 +21% |
| 2016 | $2,069 +20.4% | $41,830 |
| 2015 | $1,719 +0.2% | $41,830 |
| 2014 | $1,716 | $41,830 |
Find assessor info on the county website
Monthly payment
Est. payment
Payment breakdown
Explore the cost of this home by adjusting the details. Changes won't be saved.Climate risks
Neighborhood: 45106

Similar homes
- $294,9003 bd2 ba1.7k sqft3208 Pitzer Rd, Bethel, OH 45106For Sale

 MLS ID #1891069, Barbara A. Taylor, Plum Tree Realty. Cincy MLS
 - $374,9003 bd2 ba1.2k sqft3071 S Bantam Rd, Bethel, OH 45106For Sale
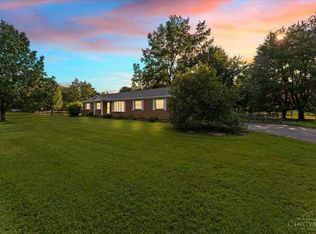 MLS ID #1886393, Dustin Wanninger, Plum Tree Realty. Cincy MLS
 - $399,9003 bd2 ba1.3k sqft2007 Bethel Hygiene Rd, Bethel, OH 45106For Sale
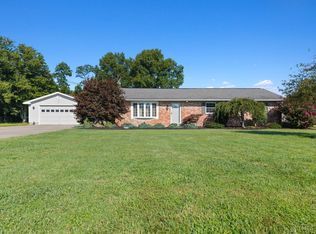 MLS ID #1891366, Christopher Shepherd, Plum Tree Realty. Cincy MLS
 - $396,9003 bd2 ba1.4k sqft3477 Starling Rd, Bethel, OH 45106For Sale
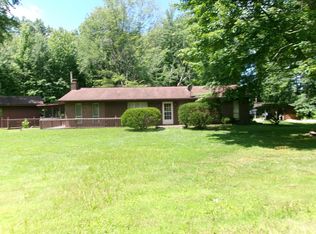 MLS ID #1885714, John H Monahan Jr., Deardorff Real Estate Consulta. Cincy MLS
 - $280,0004 bd2 ba1.5k sqft3052 Goodwin Schoolhouse Rd, Bethel, OH 45106For SaleMLS ID #1892055, Brittany N Howard, Ring Real Estate Co., Georgeto. Cincy MLS
- $190,0002 bd1 ba840 sqft2592 Bethel Maple Rd, Bethel, OH 45106For SaleMLS ID #1891693, Erin M. Russell, Keller Williams Advisors. Cincy MLS
- $369,5003 bd1 ba1.4k sqft3796 Starling Rd, Bethel, OH 45106For SaleMLS ID #1887658, Ragan McKinney, Ragan McKinney Real Estate. Cincy MLS
- $305,0003 bd2 ba1.7k sqft3499 State Route 125, Bethel, OH 45106For SaleMLS ID #1885497, Jeff Smith, RE/MAX Victory + Affiliates. Cincy MLS
- $299,5003 bd3 ba1.7k sqft2659 Sprague Rd, Bethel, OH 45106For SaleMLS ID #1890126, Ragan McKinney, Ragan McKinney Real Estate. Cincy MLS
- $295,0004 bd2 ba1.7k sqft3658 State Route 125, Bethel, OH 45106For SaleMLS ID #1890387, Barbara S Klein, Coldwell Banker Realty, Anders. Cincy MLS
- $375,0003 bd3 ba1.9k sqft8 Grant Farms Ln, Moscow, OH 45153For SaleMLS ID #1892003, Jennifer Vonderbrink, Redfin Corporation. Cincy MLS
- $340,0003 bd2 ba1.8k sqft2716 Laurel Lindale Rd, New Richmond, OH 45157For SaleMLS ID #1888306, Tina L. Varner, Century 21 Home Star Realty. Cincy MLS
- $284,9003 bd2 ba1.5k sqft318 Faith Way, Bethel, OH 45106For SaleMLS ID #1882373, Laura M. Zembrodt, Comey & Shepherd. Cincy MLS
- $289,9003 bd2 ba1.2k sqft2893 State Route 222, Bethel, OH 45106For SaleMLS ID #1883537, Christina L. Krieger, Alegna Realty, LLC. Cincy MLS
- $225,0003 bd1 ba1.1k sqft1880 State Route 133, Bethel, OH 45106For SaleMLS ID #1891255, Brittany Bush, Comey & Shepherd. Cincy MLS
- $385,0003 bd2 ba1.8k sqft3576 Bootjack Corner Rd, Williamsburg, OH 45176For SaleMLS ID #1883271, Debbie L Rentrop, Plum Tree Realty. Cincy MLS
- $365,0004 bd3 ba1.3k sqft1907 Laurel Lindale Rd, New Richmond, OH 45157For SaleMLS ID #1887499, Logan Gittinger, RE/MAX Alliance Realty. Cincy MLS
- $550,0003 bd2 ba1.6k sqft3406 State Route 133, Williamsburg, OH 45176For SaleMLS ID #1892094, Jessica Bloom, eXp Realty. Cincy MLS
