With a long list of upgrades and a clean, modern feel, this impressive 4-bedroom, 2-bath home near White Rock Lake is ready to be enjoyed. Inside, you'll find a bright open floorplan where the kitchen flows into the living area, anchored by a built-in island perfect for casual meals or conversation. The spacious primary bedroom features a walk-in closet and an updated ensuite completed in 2019. The garage conversion added even more room to stretch out, creating a larger dining and living space that feels just right for both relaxing and entertaining. Big-ticket updates include luxury vinyl plank flooring, new carpet, and updated tile in both bathrooms (2025), plus new plumbing fixtures, recessed lighting, and a new exterior electrical panel. The sewer lines under the slab were replaced in 2025, and the foundation was repaired the same year with a lifetime transferrable warranty from Olshan. Outside, the large fenced backyard offers space to enjoy. Walk to Edwin J Kiest Elementary, Harry Stone Park, and local favorites around Casa View and Casa Linda.
Sold
Price Unknown
2623 Province Ln, Dallas, TX 75228
4beds
1,619sqft
Single Family Residence
Built in 1954
8,799 Square Feet Lot
$279,100 Zestimate®
$--/sqft
$2,356 Estimated rent
Home value
$279,100
$265,000 - $293,000
$2,356/mo
Zestimate® history
Owner options
List your home for rent
$2,356/mo
Rent Zestimate®
Find your next renter with Zillow Rental Manager. Plus, with online applications, you can quickly screen prospective tenants – for free.
$2,356/mo
Rent Zestimate®
Refinance and save
Refinancing to a lower rate could help reduce your monthly payments and save thousands over the life of the loan.
Explore your selling options
Work with a Zillow partner agent
Leverage their expertise and Zillow's premium Showcase listings to get your home seen by more buyers.
Get startedList with your own agent
Get your home in front of millions of buyers by listing it on Zillow.
Learn how to do itSell it yourself
Take full control of how buyers see your home on Zillow by listing For Sale by Owner (FSBO).
List your homeWhat's special
New plumbing fixturesRecessed lightingBright open floorplanLuxury vinyl plank flooringNew carpetWalk-in closetNew exterior electrical panel
Zillow last checked:
Listing updated:
Listed by:
David Edgerton 0635655 281-800-8014,
All City 866-277-6005
Bought with:
Nancy Valdes, 0768451
Monument Realty
Source: NTREIS,MLS#: 21158405
Facts & features
Interior
Bedrooms & bathrooms
- Bedrooms: 4
- Bathrooms: 2
- Full bathrooms: 2
Primary bedroom
- Features: Ceiling Fan(s)
- Level: First
- Dimensions: 17 x 15
Bedroom
- Features: Ceiling Fan(s)
- Level: First
- Dimensions: 14 x 12
Bedroom
- Features: Ceiling Fan(s)
- Level: First
- Dimensions: 12 x 12
Bedroom
- Features: Ceiling Fan(s)
- Level: First
- Dimensions: 10 x 11
Primary bathroom
- Level: First
- Dimensions: 11 x 8
Dining room
- Level: First
- Dimensions: 13 x 12
Other
- Features: Built-in Features
- Level: First
- Dimensions: 6 x 8
Kitchen
- Level: First
- Dimensions: 13 x 11
Laundry
- Features: Closet
- Level: First
- Dimensions: 6 x 8
Living room
- Level: First
- Dimensions: 11 x 20
Heating
- Central, Natural Gas
Cooling
- Central Air, Ceiling Fan(s), Electric
Appliances
- Included: Dishwasher, Electric Range, Disposal, Gas Water Heater, Microwave
- Laundry: Washer Hookup, Electric Dryer Hookup
Features
- Decorative/Designer Lighting Fixtures, Eat-in Kitchen, Granite Counters, Kitchen Island, Open Floorplan, Walk-In Closet(s)
- Flooring: Carpet, Luxury Vinyl Plank, Tile
- Has basement: No
- Has fireplace: No
Interior area
- Total interior livable area: 1,619 sqft
Property
Parking
- Parking features: Driveway
Features
- Levels: One
- Stories: 1
- Patio & porch: Rear Porch, Front Porch, Covered
- Pool features: None
- Fencing: Back Yard,Wood
Lot
- Size: 8,799 Square Feet
Details
- Additional structures: None
- Parcel number: 00000709375000000
- Other equipment: None
Construction
Type & style
- Home type: SingleFamily
- Architectural style: Traditional,Detached
- Property subtype: Single Family Residence
Materials
- Aluminum Siding, Board & Batten Siding, Cedar, Fiber Cement, Frame, Metal Siding, Concrete, Vinyl Siding, Wood Siding
- Foundation: Slab
- Roof: Asphalt,Composition,Shingle
Condition
- Year built: 1954
Utilities & green energy
- Sewer: Public Sewer
- Water: Public
- Utilities for property: Cable Available, Electricity Connected, Natural Gas Available, Overhead Utilities, Sewer Available, Separate Meters, Water Available
Community & HOA
Community
- Features: Curbs, Sidewalks
- Security: Carbon Monoxide Detector(s), Smoke Detector(s), Security Lights
- Subdivision: Peavy Park
HOA
- Has HOA: No
Location
- Region: Dallas
Financial & listing details
- Tax assessed value: $250,560
- Annual tax amount: $5,600
- Date on market: 1/27/2026
- Cumulative days on market: 63 days
- Listing terms: Cash,Conventional,FHA,VA Loan
- Exclusions: N/A
- Road surface type: Asphalt
Price history
| Date | Event | Price |
|---|---|---|
| 6/2/2026 | Sold | -- |
Source: NTREIS #21158405 Report a problem | ||
| 4/7/2026 | Pending sale | $285,000$176/sqft |
Source: NTREIS #21158405 Report a problem | ||
| 3/31/2026 | Contingent | $285,000$176/sqft |
Source: NTREIS #21158405 Report a problem | ||
| 2/26/2026 | Price change | $285,000-5%$176/sqft |
Source: NTREIS #21158405 Report a problem | ||
| 1/27/2026 | Listed for sale | $300,000+87.5%$185/sqft |
Source: NTREIS #21158405 Report a problem | ||
| 7/26/2021 | Listing removed | -- |
Source: Zillow Rental Manager Report a problem | ||
| 7/17/2021 | Listed for rent | $1,750+6.1%$1/sqft |
Source: Zillow Rental Manager Report a problem | ||
| 3/24/2021 | Listing removed | -- |
Source: Owner Report a problem | ||
| 5/25/2019 | Listing removed | $1,650$1/sqft |
Source: Owner Report a problem | ||
| 5/23/2019 | Listed for rent | $1,650$1/sqft |
Source: Owner Report a problem | ||
| 3/8/2019 | Listing removed | $160,000$99/sqft |
Source: CENTURY 21 Alicia Trevino Realtors #13850295 Report a problem | ||
| 2/18/2019 | Pending sale | $160,000$99/sqft |
Source: CENTURY 21 Alicia Trevino Realtors #13850295 Report a problem | ||
| 2/4/2019 | Price change | $160,000-4.7%$99/sqft |
Source: CENTURY 21 Alicia Trevino Realtors #13850295 Report a problem | ||
| 10/31/2018 | Price change | $167,900-1.2%$104/sqft |
Source: CENTURY 21 Alicia Trevino Realtors #13850295 Report a problem | ||
| 10/22/2018 | Listed for sale | $169,900$105/sqft |
Source: Century 21 Alicia Trevino, Rea #13850295 Report a problem | ||
| 8/21/2018 | Listing removed | $169,900$105/sqft |
Source: CENTURY 21 Alicia Trevino Realtors #13850295 Report a problem | ||
| 6/12/2018 | Listed for sale | $169,900+324.8%$105/sqft |
Source: Century 21 Alicia Trevino, Rea #13850295 Report a problem | ||
| 5/24/2018 | Sold | -- |
Source: Agent Provided Report a problem | ||
| 3/5/2011 | Listing removed | $40,000$25/sqft |
Source: RE/MAX Abrams #11516604 Report a problem | ||
| 2/25/2011 | Price change | $40,000-4.8%$25/sqft |
Source: RE/MAX Abrams #11516604 Report a problem | ||
| 1/21/2011 | Price change | $42,000-6.7%$26/sqft |
Source: RE/MAX Abrams #11516604 Report a problem | ||
| 1/8/2011 | Price change | $45,000-9.8%$28/sqft |
Source: RE/MAX Abrams #11516604 Report a problem | ||
| 12/17/2010 | Listed for sale | $49,900$31/sqft |
Source: RE/MAX Abrams #11516604 Report a problem | ||
Public tax history
| Year | Property taxes | Tax assessment |
|---|---|---|
| 2025 | $5,579 +0.4% | $250,560 |
| 2024 | $5,557 +16.9% | $250,560 +20.9% |
| 2023 | $4,755 -8.6% | $207,200 |
| 2022 | $5,202 +19.8% | $207,200 +25.9% |
| 2021 | $4,342 -2.8% | $164,600 |
| 2020 | $4,465 +0.1% | $164,600 +0.9% |
| 2019 | $4,461 +52.6% | $163,190 +58.8% |
| 2018 | $2,923 +29.8% | $102,750 +24% |
| 2017 | $2,253 +59.8% | $82,850 +59.8% |
| 2016 | $1,410 +15.5% | $51,840 +11.2% |
| 2015 | $1,221 | $46,630 +4.8% |
| 2014 | $1,221 | $44,500 |
| 2013 | -- | -- |
| 2012 | -- | -- |
| 2011 | -- | -- |
| 2010 | -- | -- |
| 2009 | -- | -- |
| 2008 | -- | -- |
| 2007 | -- | -- |
| 2005 | -- | -- |
| 2004 | -- | -- |
| 2003 | -- | -- |
| 2002 | -- | -- |
| 2001 | -- | -- |
Find assessor info on the county website
Neighborhood: 75228
Nearby homes
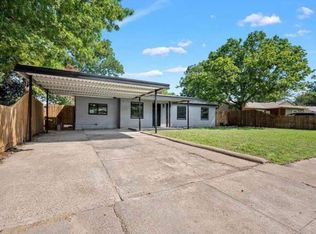
- $282,8003 bd2 ba1.4k sqft2619 Province Ln, Dallas, TX 75228Off Market

- $230,6003 bd1 ba1.6k sqft2629 Province Ln, Dallas, TX 75228Off Market
- $205,7003 bd1 ba1k sqft2615 Province Ln, Dallas, TX 75228Off Market
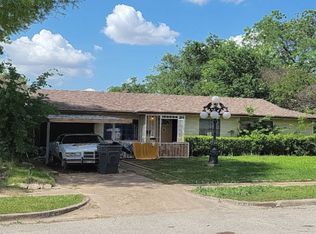
- $296,0004 bd1 ba2k sqft2633 Province Ln, Dallas, TX 75228Off Market
- $210,5002 bd1 ba1.3k sqft2626 Larry Dr, Dallas, TX 75228Off Market
- $259,2003 bd2 ba1.1k sqft2630 Larry Dr, Dallas, TX 75228Off Market
- $227,2003 bd1 ba1.1k sqft2622 Larry Dr, Dallas, TX 75228Off Market
- $--4 bd2 ba907 sqft2636 Larry Dr, Dallas, TX 75228Sold
Nearby schools
GreatSchools rating
- 5/10Edwin J Kiest Elementary SchoolGrades: PK-5Distance: 0.2 mi
- 5/10W High Gaston Middle SchoolGrades: 6-8Distance: 1.4 mi
- 4/10Bryan Adams High SchoolGrades: 9-12Distance: 0.7 mi
Schools provided by the listing agent
- Elementary: Kiest
- Middle: Gaston
- High: Adams
- District: Dallas ISD
Source: NTREIS. This data may not be complete. We recommend contacting the local school district to confirm school assignments for this home.
Get a cash offer in 3 minutes
Find out how much your home could sell for in as little as 3 minutes with a no-obligation cash offer.
Estimated market value
$279,100
Get a cash offer in 3 minutes
Find out how much your home could sell for in as little as 3 minutes with a no-obligation cash offer.
Estimated market value
$279,100
- Texas
- Dallas County
- Dallas
- 75228
- 2623 Province Ln
