Welcome to 2623 S. 11th Street, a beautifully updated single-family home in the vibrant and historic Soulard neighborhood—just steps from local favorites like Anheuser-Busch Brewery, Soulard Farmer’s Market, and iconic neighborhood pubs. Spread across three levels, this home offers a blend of character and modern convenience. Exposed brick, rich dark wood floors, soaring ceilings, and striking city views set the tone for a warm, stylish living experience. An open-concept main floor plan features a spacious living and dining area, along with an updated kitchen perfect for entertaining. A powder room and convenient main-floor laundry complete the space. Upstairs, you’ll find two bedrooms and two full baths—including a suite option for your primary. A charming center office with French doors adds a cozy touch—ideal for work-from-home or creative space. The exceptional top level offers a large family room, wet bar, and a third bedroom with a full bath—perfect for guests, entertaining, or a private retreat. Enjoy outdoor spaces on every level—including a rooftop ready for your vision; think garden or happy hour hot spot! Private carport with a garage door ensures secure, off-street parking. Experience urban living with historic charm and modern updates—all in one of St. Louis’ most iconic neighborhoods.
Closed
Listed by: John Jackson Neighborhood Real Estate Company, LLC • John M Jackson • Contact: 314-249-7228
Bought with: Janet McAfee Inc.
Price Unknown
2623 S 11th St, Saint Louis, MO 63118
3beds
2,493sqft
Single Family Residence
Built in 1890
2,413 Square Feet Lot
$-- Zestimate®
$--/sqft
$2,919 Estimated rent
Home value
Not available
Estimated sales range
Not available
$2,919/mo
Zestimate® history
Owner options
List your home for rent
$2,919/mo
Rent Zestimate®
Find your next renter with Zillow Rental Manager. Plus, with online applications, you can quickly screen prospective tenants – for free.
$2,919/mo
Rent Zestimate®
Refinance and save
Refinancing to a lower rate could help reduce your monthly payments and save thousands over the life of the loan.
Explore your selling options
Work with a Zillow partner agent
Leverage their expertise and Zillow's premium Showcase listings to get your home seen by more buyers.
Get startedList with your own agent
Get your home in front of millions of buyers by listing it on Zillow.
Learn how to do itSell it yourself
Take full control of how buyers see your home on Zillow by listing For Sale by Owner (FSBO).
List your homeWhat's special
Open-concept main floor planUpdated kitchenExposed brickRich dark wood floorsLarge family roomStriking city viewsWet bar
Zillow last checked:
Listing updated:
Listed by:
John M Jackson 314-249-7228,
John Jackson Neighborhood Real Estate Company, LLC,
Colleen K Zucker 314-965-4663,
John Jackson Neighborhood Real Estate Company, LLC
Bought with:
Laurie R Busch, 2010042300
Janet McAfee Inc.
Source: MARIS,MLS#: 25070989 Originating MLS: St. Louis Association of REALTORS
Originating MLS: St. Louis Association of REALTORSFacts & features
Interior
Bedrooms & bathrooms
- Bedrooms: 3
- Bathrooms: 4
- Full bathrooms: 3
- 1/2 bathrooms: 1
- Main level bathrooms: 1
Primary bedroom
- Features: Floor Covering: Wood
- Level: Upper
- Area: 182
- Dimensions: 13x14
Bedroom 2
- Features: Floor Covering: Wood
- Level: Upper
- Area: 144
- Dimensions: 16x9
Bedroom 3
- Features: Floor Covering: Wood
- Level: Upper
- Area: 192
- Dimensions: 16x12
Dining room
- Features: Floor Covering: Wood
- Level: Main
- Area: 169
- Dimensions: 13x13
Family room
- Features: Floor Covering: Wood
- Level: Upper
- Area: 320
- Dimensions: 16x20
Kitchen
- Features: Floor Covering: Wood
- Level: Main
- Area: 288
- Dimensions: 16x18
Laundry
- Features: Floor Covering: Wood
- Level: Main
- Area: 15
- Dimensions: 5x3
Living room
- Features: Floor Covering: Wood
- Level: Main
- Area: 273
- Dimensions: 13x21
Office
- Features: Floor Covering: Wood
- Level: Upper
- Area: 90
- Dimensions: 9x10
Heating
- Forced Air
Cooling
- Central Air
Appliances
- Included: Stainless Steel Appliance(s), Gas Cooktop, Dishwasher, Disposal, Microwave, Built-In Gas Oven, Bar Fridge
- Laundry: Main Level
Features
- Flooring: Wood
- Doors: French Doors, Panel Door(s)
- Basement: Unfinished,Walk-Out Access
- Has fireplace: Yes
Interior area
- Total structure area: 2,493
- Total interior livable area: 2,493 sqft
- Finished area above ground: 2,493
Property
Parking
- Total spaces: 1
- Parking features: Alley Access, Detached Carport, Garage Door Opener, No Garage, On Street
- Carport spaces: 1
- Has uncovered spaces: Yes
Features
- Levels: Three Or More
- Patio & porch: Deck, Patio
- Exterior features: Private Yard
- Fencing: Fenced
- Has view: Yes
- View description: City
Lot
- Size: 2,413 Square Feet
- Features: Level
Details
- Parcel number: 07930001900
- Special conditions: Standard
Construction
Type & style
- Home type: SingleFamily
- Architectural style: Historic
- Property subtype: Single Family Residence
Materials
- Brick
Condition
- Updated/Remodeled
- New construction: No
- Year built: 1890
Utilities & green energy
- Electric: Ameren
- Sewer: Public Sewer
- Water: Public
- Utilities for property: Cable Available, Electricity Connected, Natural Gas Connected, Phone Available, Sewer Connected, Water Connected
Community & HOA
Community
- Subdivision: Lynch Add
HOA
- Has HOA: No
Location
- Region: Saint Louis
Financial & listing details
- Tax assessed value: $90,316
- Annual tax amount: $6,069
- Date on market: 10/20/2025
- Cumulative days on market: 36 days
- Listing terms: Cash,Conventional
- Ownership: Private
- Electric utility on property: Yes
Price history
| Date | Event | Price |
|---|---|---|
| 3/13/2026 | Sold | -- |
Source:  MARIS #25070989 Report a problem MARIS #25070989 Report a problem | ||
| 3/8/2026 | Pending sale | $449,900$180/sqft |
Source: MARIS #25070989 Report a problem | ||
| 11/26/2025 | Contingent | $449,900$180/sqft |
Source: MARIS #25070989 Report a problem | ||
| 10/20/2025 | Listed for sale | $449,900+36.4%$180/sqft |
Source: MARIS #25070989 Report a problem | ||
| 10/16/2015 | Sold | -- |
Source: MARIS #15050471 Report a problem | ||
| 9/24/2015 | Pending sale | $329,900$132/sqft |
Source: Laura McCarthy- Clayton #15050471 Report a problem | ||
| 9/4/2015 | Listed for sale | $329,900$132/sqft |
Source: Laura McCarthy- Clayton #15050471 Report a problem | ||
Public tax history
| Year | Property taxes | Tax assessment |
|---|---|---|
| 2017 | $1,420 -1.3% | $17,160 |
| 2016 | $1,438 +10.4% | $17,160 |
| 2015 | $1,302 +0.1% | $17,160 |
| 2014 | $1,302 | $17,160 |
| 2013 | $1,302 | $17,160 |
Find assessor info on the county website
Neighborhood: Soulard
Nearby homes
- $---- bd1 ba2.4k sqft2623 S 11th St, Saint Louis, MO 63118Sold
- $295,000-- bd3 ba2.4k sqft2623 S 11th St, Saint louis, MO 63118Off Market
- $83,6844 bd4 ba2.4k sqft2621 S 11th St, Saint louis, MO 63118Off Market
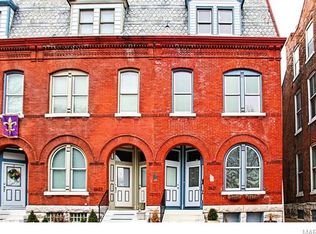
- $483,900-- bd1 ba2.4k sqft2621 S 11th St, Saint Louis, MO 63118Off Market
- $18,316-- bd-- ba-- sqft2621 S 11th St, Saint louis, MO 63118Off Market
- $291,316-- bd3 ba2.4k sqft2625 S 11th St, Saint louis, MO 63118Off Market
- $441,900-- bd1 ba2.4k sqft2625 S 11th St, Saint Louis, MO 63118Off Market
- $89,211-- bd-- ba-- sqft2625 S 11th St, Saint louis, MO 63118Off Market
Nearby schools
GreatSchools rating
- 10/10Sigel Elementary Community Ed. CenterGrades: PK-6Distance: 0.7 mi
- 6/10Mckinley Classical Leadership AcademyGrades: 6-12Distance: 0.7 mi
- 1/10Roosevelt High SchoolGrades: 9-12Distance: 1.4 mi
Schools provided by the listing agent
- Elementary: Sigel Elem. Comm. Ed. Center
- Middle: Long Middle Community Ed. Center
- High: Roosevelt High
Source: MARIS. This data may not be complete. We recommend contacting the local school district to confirm school assignments for this home.
- Missouri
- Saint Louis City
- Saint Louis
- 63118
- Soulard
- 2623 S 11th St
Nearby cities
Nearby neighborhoods
Nearby zip codes
Other Saint Louis Topics
