Discover this stunning two-story red brick home in McKinney, perfectly blending timeless charm with thoughtful updates and a highly convenient location near Hammond Park. Gorgeous hand-scraped hardwood floors flow through the main living areas, creating warmth and elegance throughout. The home features stacked living spaces, including one with a striking stone fireplace complete with gas logs, gas starter, and raised hearth, and another with custom built-in shelving—ideal for a library, home office, or cozy retreat. The kitchen is a true showstopper, offering a beautiful granite island and countertops, abundant cabinetry, and a gas cooktop for the home chef. Enjoy casual meals in the breakfast nook framed by bay windows or host special gatherings in the formal dining room. The downstairs primary suite is a peaceful retreat with plenty of space for a sitting area. Its luxurious bath includes dual sinks, a relaxing garden tub to soak away stress, and a separate shower. Upstairs, a vaulted ceiling enhances the spacious feel of the additional living area, perfect as a game room or media lounge. Step outside to a covered back patio and open seating area, ideal for entertaining or relaxing in any weather. An additional detached garage~workshop is an unexpected bonus, offering space for projects, hobbies, or extra storage. With easy access to major roads, Legacy ER and Urgent Care, grocery stores, and dining options, this exceptional McKinney home combines beauty, function, and convenience—don’t miss your chance to make it yours!
Sold
Price Unknown
2623 Saint Michelle Ln, McKinney, TX 75070
4beds
2,789sqft
Single Family Residence
Built in 1991
0.26 Acres Lot
$534,100 Zestimate®
$--/sqft
$2,896 Estimated rent
Home value
$534,100
$502,000 - $566,000
$2,896/mo
Zestimate® history
Owner options
List your home for rent
$2,896/mo
Rent Zestimate®
Find your next renter with Zillow Rental Manager. Plus, with online applications, you can quickly screen prospective tenants – for free.
$2,896/mo
Rent Zestimate®
Refinance and save
Refinancing to a lower rate could help reduce your monthly payments and save thousands over the life of the loan.
Explore your selling options
Work with a Zillow partner agent
Leverage their expertise and Zillow's premium Showcase listings to get your home seen by more buyers.
Get startedList with your own agent
Get your home in front of millions of buyers by listing it on Zillow.
Learn how to do itSell it yourself
Take full control of how buyers see your home on Zillow by listing For Sale by Owner (FSBO).
List your homeWhat's special
Stone fireplaceRed brick homeHand-scraped hardwood floorsFormal dining roomCustom built-in shelvingOpen seating areaStacked living spaces
Zillow last checked:
Listing updated:
Listed by:
Wendy Ward 0690314 512-508-2739,
Keller Williams Realty Allen 972-747-5100
Bought with:
Joseph Garcia
Elite Living Realty
Source: NTREIS,MLS#: 21070269
Facts & features
Interior
Bedrooms & bathrooms
- Bedrooms: 4
- Bathrooms: 3
- Full bathrooms: 2
- 1/2 bathrooms: 1
Primary bedroom
- Level: First
- Dimensions: 19 x 13
Bedroom
- Level: Second
- Dimensions: 14 x 11
Bedroom
- Level: Second
- Dimensions: 12 x 10
Bedroom
- Level: First
- Dimensions: 11 x 10
Breakfast room nook
- Level: First
- Dimensions: 12 x 12
Dining room
- Level: First
- Dimensions: 12 x 10
Kitchen
- Features: Built-in Features, Dual Sinks, Granite Counters, Kitchen Island
- Level: First
- Dimensions: 14 x 14
Living room
- Features: Ceiling Fan(s), Fireplace
- Level: First
- Dimensions: 14 x 12
Living room
- Features: Built-in Features, Ceiling Fan(s)
- Level: First
- Dimensions: 14 x 14
Living room
- Features: Ceiling Fan(s)
- Level: Second
- Dimensions: 18 x 18
Heating
- Central, Fireplace(s), Natural Gas
Cooling
- Central Air, Ceiling Fan(s), Electric
Appliances
- Included: Double Oven, Dishwasher, Electric Oven, Gas Cooktop, Disposal, Microwave
- Laundry: Washer Hookup, Dryer Hookup, Laundry in Utility Room
Features
- Decorative/Designer Lighting Fixtures, Granite Counters, High Speed Internet, Kitchen Island, Cable TV, Vaulted Ceiling(s), Walk-In Closet(s)
- Flooring: Carpet, Ceramic Tile, Wood
- Windows: Bay Window(s), Window Coverings
- Has basement: No
- Number of fireplaces: 1
- Fireplace features: Gas Log, Gas Starter, Living Room, Raised Hearth, Stone
Interior area
- Total interior livable area: 2,789 sqft
Property
Parking
- Total spaces: 3
- Parking features: Door-Single, Garage, Garage Door Opener, Garage Faces Rear, Workshop in Garage
- Attached garage spaces: 3
Features
- Levels: Two
- Stories: 2
- Patio & porch: Patio, Covered
- Exterior features: Rain Gutters, Storage
- Pool features: None
- Fencing: Metal,Wood
Lot
- Size: 0.26 Acres
- Features: Interior Lot, Landscaped, Subdivision, Sprinkler System, Few Trees
Details
- Additional structures: Workshop
- Parcel number: R264400B00501
Construction
Type & style
- Home type: SingleFamily
- Architectural style: Traditional,Detached
- Property subtype: Single Family Residence
Materials
- Brick
- Foundation: Slab
- Roof: Composition
Condition
- Year built: 1991
Utilities & green energy
- Sewer: Public Sewer
- Water: Public
- Utilities for property: Sewer Available, Underground Utilities, Water Available, Cable Available
Community & HOA
Community
- Features: Fenced Yard, Curbs, Sidewalks
- Security: Security System, Carbon Monoxide Detector(s), Smoke Detector(s)
- Subdivision: Vista Of Eldorado
HOA
- Has HOA: No
Location
- Region: Mckinney
Financial & listing details
- Tax assessed value: $517,620
- Annual tax amount: $8,642
- Date on market: 9/25/2025
- Cumulative days on market: 22 days
- Listing terms: Cash,Conventional,FHA,VA Loan
- Exclusions: na
Price history
| Date | Event | Price |
|---|---|---|
| 11/3/2025 | Sold | -- |
Source: NTREIS #21070269 Report a problem | ||
| 10/30/2025 | Pending sale | $550,000$197/sqft |
Source: NTREIS #21070269 Report a problem | ||
| 10/18/2025 | Contingent | $550,000$197/sqft |
Source: NTREIS #21070269 Report a problem | ||
| 9/25/2025 | Listed for sale | $550,000+139.1%$197/sqft |
Source: NTREIS #21070269 Report a problem | ||
| 4/27/2013 | Listing removed | $230,000$82/sqft |
Source: Keller Williams N Collin Cty #11931439 Report a problem | ||
| 4/10/2013 | Listed for sale | $230,000$82/sqft |
Source: Keller Williams N Collin Cty #11931439 Report a problem | ||
Public tax history
| Year | Property taxes | Tax assessment |
|---|---|---|
| 2025 | $7,375 -0.2% | $517,620 +6.1% |
| 2024 | $7,388 +10.8% | $487,919 +10% |
| 2023 | $6,669 -11.3% | $443,563 +10% |
| 2022 | $7,517 +1.5% | $403,239 +10% |
| 2021 | $7,405 +5% | $366,581 +10% |
| 2020 | $7,054 +2% | $333,255 +2.9% |
| 2019 | $6,914 -1.2% | $323,803 +3.7% |
| 2018 | $6,996 +13.8% | $312,400 +10% |
| 2017 | $6,147 | $284,000 +7.2% |
| 2016 | $6,147 +11.8% | $265,020 +5.2% |
| 2015 | $5,500 | $252,000 +12.1% |
| 2014 | $5,500 | $224,801 +15% |
| 2013 | -- | $195,446 +3.7% |
| 2012 | -- | $188,539 -2.7% |
| 2011 | -- | $193,796 -2.2% |
| 2010 | -- | $198,124 +3.3% |
| 2009 | -- | $191,812 -5.4% |
| 2008 | -- | $202,735 -2% |
| 2007 | -- | $206,967 +4.3% |
| 2006 | -- | $198,373 +2.8% |
| 2005 | -- | $192,881 -1.5% |
| 2003 | -- | $195,832 -0.9% |
| 2002 | -- | $197,517 +7.4% |
| 2001 | -- | $183,929 +10% |
| 2000 | -- | $167,208 |
Find assessor info on the county website
Neighborhood: Eldorado
Nearby homes
- $563,4004 bd2 ba2k sqft2625 Saint Michelle Ln, McKinney, TX 75070Off Market
- $491,700-- bd-- ba2.3k sqft2621 Saint Michelle Ln, McKinney, TX 75070Off Market
- $561,5005 bd4 ba3.1k sqft2708 Rochelle Dr, McKinney, TX 75070Off Market

- $415,6003 bd2 ba2.2k sqft2706 Rochelle Dr, McKinney, TX 75070Off Market
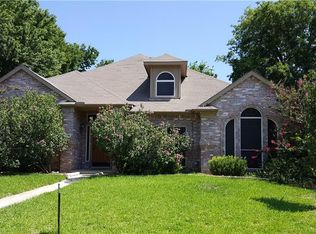
- $511,9004 bd3 ba2.6k sqft2627 Saint Michelle Ln, McKinney, TX 75070Off Market
- $490,1005 bd3 ba2.7k sqft2619 Saint Michelle Ln, McKinney, TX 75070Off Market
- $--4 bd2 ba2k sqft2710 Rochelle Dr, McKinney, TX 75070Sold
- $426,4003 bd2 ba2.1k sqft2620 Saint Michelle Ln, McKinney, TX 75070Off Market
Nearby schools
GreatSchools rating
- 6/10Arthur High Mcneil Elementary SchoolGrades: K-5Distance: 0.5 mi
- 9/10Faubion Middle SchoolGrades: 6-8Distance: 3.1 mi
- 7/10McKinney High SchoolGrades: 9-12Distance: 2.1 mi
Schools provided by the listing agent
- Elementary: Mcneil
- Middle: Faubion
- High: Mckinney
- District: McKinney ISD
Source: NTREIS. This data may not be complete. We recommend contacting the local school district to confirm school assignments for this home.
Get a cash offer in 3 minutes
Find out how much your home could sell for in as little as 3 minutes with a no-obligation cash offer.
Estimated market value
$534,100
Get a cash offer in 3 minutes
Find out how much your home could sell for in as little as 3 minutes with a no-obligation cash offer.
Estimated market value
$534,100
- Texas
- Collin County
- McKinney
- 75070
- Eldorado
- 2623 Saint Michelle Ln
Nearby cities
Nearby neighborhoods
Nearby zip codes
Other McKinney Topics
