Welcome to this beautiful home in the desirable Stonebridge community. The Home offers flexibility and a layout designed for comfortable everyday living and entertaining.
As you enter, you are greeted by a two-story foyer that opens into the main living areas of the home. The main level features a spacious primary suite with a spa-like bathroom, providing a private retreat and the convenience of main-floor living. The open-concept floor plan seamlessly connects the dining room, family room, kitchen, and breakfast area, creating the perfect setting for gatherings. Then step outside to the fenced-in backyard, ideal for entertaining, relaxing, or enjoying outdoor activities.
As you go upstairs, you will find four additional bedrooms and two full bathrooms, providing ample living space. The oversized flex space offers endless possibilities and can easily serve as a home office, workout area, playroom, or hobby space. In addition, the large bonus room is perfect for movie nights, game days, or a secondary entertainment area.
This home offers functionality, space, and versatility in a sought-after community. This Stonebridge home is one you will not want to miss.
Active
Price cut: $5K (7/13)
$444,500
2623 Sierra Chase Dr, Monroe, NC 28112
5beds
3,168sqft
:
Get pre-qualified$2,675/mo
Single Family Residence
Built in 2007
0.21 Acres Lot
$440,100 Zestimate®
$140/sqft
$102/mo HOA
What's special
Large bonus roomOversized flex spaceFamily roomBreakfast areaFenced-in backyardMain-floor livingTwo-story foyer
- 47 days |
- 676 |
- 46 |
Zillow last checked:
Listing updated:
Listed by:
Natalie Palles 704-659-6995,
EXP Realty LLC Ballantyne
Source: Canopy MLS as distributed by MLS GRID,MLS#: 4382896
Facts & features
Interior
Bedrooms & bathrooms
- Bedrooms: 5
- Bathrooms: 4
- Full bathrooms: 3
- 1/2 bathrooms: 1
- Main level bedrooms: 1
Primary bedroom
- Level: Main
Bedroom s
- Level: Upper
Bathroom full
- Level: Main
Bathroom half
- Level: Main
Bathroom full
- Level: Upper
Bonus room
- Level: Upper
Breakfast
- Level: Main
Dining room
- Level: Main
Family room
- Level: Main
Kitchen
- Level: Main
Laundry
- Level: Upper
Laundry
- Level: Main
Office
- Level: Upper
Heating
- Central, Natural Gas
Cooling
- Central Air
Appliances
- Included: Dishwasher, Electric Range, ENERGY STAR Qualified Dishwasher, Microwave, Oven
- Laundry: Electric Dryer Hookup
Features
- Flooring: Carpet, Laminate, Vinyl
- Doors: Sliding Doors
- Has basement: No
- Fireplace features: Gas
Interior area
- Total structure area: 3,168
- Total interior livable area: 3,168 sqft
- Finished area above ground: 3,168
- Finished area below ground: 0
Property
Parking
- Total spaces: 2
- Parking features: Driveway, Attached Garage, Garage on Main Level
- Attached garage spaces: 2
- Has uncovered spaces: Yes
Features
- Levels: Two
- Stories: 2
- Pool features: Community
- Fencing: Back Yard,Fenced
Lot
- Size: 0.21 Acres
Details
- Parcel number: 09417077
- Zoning: AF8
- Special conditions: Standard
Construction
Type & style
- Home type: SingleFamily
- Property subtype: Single Family Residence
Materials
- Brick Partial, Vinyl
- Foundation: Slab
Condition
- New construction: No
- Year built: 2007
Details
- Builder name: Beckwith
Utilities & green energy
- Sewer: Public Sewer
- Water: City
- Utilities for property: Cable Connected, Electricity Connected, Underground Utilities
Community & HOA
Community
- Features: Cabana, Fitness Center, Sidewalks, Tennis Court(s)
- Subdivision: Stonebridge
HOA
- Has HOA: Yes
- HOA fee: $380 semi-annually
- HOA name: SB Homeowners AssociationSemi-Annually
- HOA phone: 704-847-3507
- Second HOA fee: $39 monthly
- Second HOA name: Braeseal Management
Location
- Region: Monroe
Financial & listing details
- Price per square foot: $140/sqft
- Tax assessed value: $460,800
- Annual tax amount: $2,219
- Date on market: 6/6/2026
- Cumulative days on market: 48 days
- Listing terms: Cash,Conventional,FHA,VA Loan
- Electric utility on property: Yes
- Road surface type: Concrete
Estimated market value
$440,100
$418,000 - $462,000
$2,743/mo
Price history
| Date | Event | Price |
|---|---|---|
| 7/13/2026 | Price change | $444,500-1.1%$140/sqft |
Source:  Canopy MLS as distributed by MLS GRID #4382896 Report a problem Canopy MLS as distributed by MLS GRID #4382896 Report a problem | ||
| 6/15/2026 | Price change | $449,500-2.3%$142/sqft |
Source: Canopy MLS as distributed by MLS GRID #4382896 Report a problem | ||
| 6/6/2026 | Listed for sale | $459,900+59.7%$145/sqft |
Source: Canopy MLS as distributed by MLS GRID #4382896 Report a problem | ||
| 5/29/2018 | Sold | $288,000-4%$91/sqft |
Source: Canopy MLS as distributed by MLS GRID #3377049 Report a problem | ||
| 5/2/2018 | Pending sale | $300,000$95/sqft |
Source: R. W. Price & Associates, LLC #3377049 Report a problem | ||
| 4/5/2018 | Listed for sale | $300,000+13.7%$95/sqft |
Source: R. W. Price & Associates, LLC #3377049 Report a problem | ||
| 6/22/2010 | Listing removed | $263,957+26.9%$83/sqft |
Source: Beckwith Homes #us1766758 Report a problem | ||
| 10/5/2009 | Sold | $208,000-21.2%$66/sqft |
Source: Public Record Report a problem | ||
| 9/26/2009 | Price change | $263,957+20%$83/sqft |
Source: Beckwith Homes #us1766758 Report a problem | ||
| 9/15/2009 | Price change | $219,900-16.7%$69/sqft |
Source: Beckwith Homes #us1766758 Report a problem | ||
| 7/28/2009 | Price change | $263,957+17.4%$83/sqft |
Source: Beckwith Homes #us1766758 Report a problem | ||
| 6/6/2009 | Price change | $224,900-4.7%$71/sqft |
Source: Maxx West Realty Inc. #856342 Report a problem | ||
| 5/4/2009 | Listed for sale | $235,900+10.4%$74/sqft |
Source: Maxx West Realty Inc. #856342 Report a problem | ||
| 4/14/2009 | Sold | $213,600$67/sqft |
Source: Public Record Report a problem | ||
Public tax history
| Year | Property taxes | Tax assessment |
|---|---|---|
| 2025 | $2,219 +15.8% | $460,800 +54.6% |
| 2024 | $1,917 +1.4% | $298,000 |
| 2023 | $1,891 | $298,000 |
| 2022 | $1,891 +0.7% | $298,000 |
| 2021 | $1,878 +6.6% | $298,000 +30.5% |
| 2020 | $1,761 -1.9% | $228,400 |
| 2019 | $1,795 | $228,400 |
| 2018 | $1,795 | $228,400 |
| 2017 | $1,795 -3% | $228,400 |
| 2016 | $1,850 | $228,400 |
| 2015 | $1,850 -3.2% | $228,400 -16.8% |
| 2014 | $1,912 | $274,560 |
| 2013 | -- | $274,560 |
| 2012 | -- | $274,560 |
| 2011 | -- | $274,560 |
| 2010 | -- | $274,560 |
| 2009 | $1,910 | $274,560 |
| 2008 | $1,910 +512.6% | $274,560 +553.7% |
| 2007 | $312 | $42,000 |
Find assessor info on the county website
Monthly payment
Est. payment
Payment breakdown
Explore the cost of this home by adjusting the details. Changes won't be saved.Climate risks
Neighborhood: 28112
Nearby schools
GreatSchools rating
- 6/10Western Union Elementary SchoolGrades: K-5Distance: 2.6 mi
- 4/10Parkwood Middle SchoolGrades: 6-8Distance: 3 mi
- 8/10Parkwood High SchoolGrades: 9-12Distance: 2.8 mi
Schools provided by the listing agent
- Elementary: Western Union
- Middle: Parkwood
- High: Parkwood
Source: Canopy MLS as distributed by MLS GRID. This data may not be complete. We recommend contacting the local school district to confirm school assignments for this home.
- $345,0004 bd3 ba2.3k sqft2621 Sierra Chase Dr, Monroe, NC 28112Sold
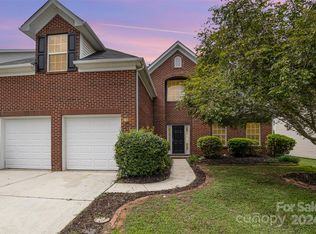
- $402,8004 bd2 ba2.3k sqft2625 Zsierra Chase Dr, Mineral Springs, NC 28112Off Market
- $402,6004 bd2 ba2.1k sqft2625 Sierra Chase Dr, Monroe, NC 28112Off Market
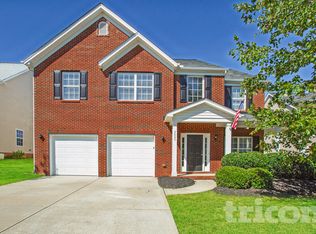
- $400,0004 bd3 ba2.5k sqft2507 Sierra Chase Dr, Monroe, NC 28112Sold

- $415,9003 bd3 ba2.5k sqft2619 Sierra Chase Dr, Monroe, NC 28112Off Market
- $370,0004 bd3 ba2.2k sqft2627 Sierra Chase Dr, Monroe, NC 28112Sold
- $468,1004 bd3 ba3.1k sqft2511 Sierra Chase Dr, Monroe, NC 28112Off Market
- $365,2003 bd2 ba2k sqft2515 Sierra Chase Dr, Monroe, NC 28112Off Market
A local agent can set up tours, give advice and negotiate with sellers.
Similar homes
- $440,0004 bd3 ba2.4k sqft2602 Sierra Chase Dr, Monroe, NC 28112For Sale

 MLS ID #4390574, Jenn McGee, EXP Realty LLC Ballantyne. Canopy MLS as distributed by MLS GRID
 - $399,9003 bd3 ba2k sqft4503 Bent Green Ln, Monroe, NC 28112For Sale
 MLS ID #4392410, Koji Krzywosz, Mark Spain Real Estate. Canopy MLS as distributed by MLS GRID
 - $434,0004 bd3 ba2.2k sqft4918 Griffith Rd, Monroe, NC 28112For Sale
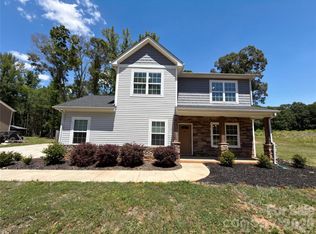 MLS ID #4382568, Lisa McGill, Opendoor Brokerage LLC. Canopy MLS as distributed by MLS GRID
 - $449,0004 bd3 ba2.4k sqft1112 Martha Dr, Monroe, NC 28112For Sale
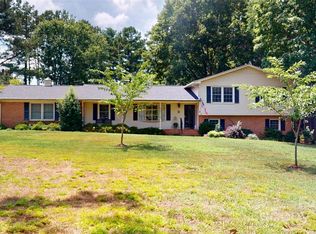 MLS ID #4277118, Ivan Soto, EXP Realty LLC Ballantyne. Canopy MLS as distributed by MLS GRID
 - $490,0005 bd3 ba2.9k sqft2055 Yearden Ln, Monroe, NC 28110For SaleMLS ID #4397294, Rhonda Westervelt, Keller Williams Ballantyne Area. Canopy MLS as distributed by MLS GRID
- $484,9004 bd3 ba1.8k sqft6402 S Rocky River Rd, Monroe, NC 28112For SaleMLS ID #4309680, Ray Quintanilla, Thaly Realty LLC. Canopy MLS as distributed by MLS GRID
- $454,0004 bd3 ba3k sqft3035 Proverbs Ct, Monroe, NC 28110For SaleMLS ID #4391682, Mane Davtyan, Coldwell Banker Realty. Canopy MLS as distributed by MLS GRID
- $428,0004 bd3 ba2.8k sqft1200 Secrest Commons Dr, Monroe, NC 28112For SaleMLS ID #4397398, Rodney Green, Coldwell Banker- CK Select. Canopy MLS as distributed by MLS GRID
- $520,0004 bd3 ba2.8k sqft2001 Choke Berry Way, Waxhaw, NC 28173For SaleMLS ID #4401025, Aaron Lawler, ERA Live Moore. Canopy MLS as distributed by MLS GRID
- $429,0004 bd2 ba2k sqft2178 Ixoria Rd #6, Lancaster, SC 29720For SaleMLS ID #4388575, Myra Hough, Austin-Barnett Realty LLC. Canopy MLS as distributed by MLS GRID
- $474,9995 bd3 ba2.8k sqft2078 Swanport Ln, Monroe, NC 28110For SaleMLS ID #4364591, Cristina Scalise, NorthGroup Real Estate LLC. Canopy MLS as distributed by MLS GRID
- $465,0004 bd3 ba2.5k sqft5805 Lindley Crescent Dr, Indian Trail, NC 28079For SaleMLS ID #4367231, Andrew Schwartz, Clockwork Properties LLC. Canopy MLS as distributed by MLS GRID
- $480,0005 bd3 ba2.9k sqft2480 Legacy Park Blvd, Indian Land, SC 29707For SaleMLS ID #4384294, Ari Simpson, Bloom Realty. Canopy MLS as distributed by MLS GRID
- $479,0004 bd3 ba2.4k sqft6003 Fallondale Rd, Waxhaw, NC 28173For SaleMLS ID #4402311, Craig Tribus, Beycome Brokerage Realty LLC. Canopy MLS as distributed by MLS GRID
- $429,9003 bd3 ba2.1k sqft1225 Juddson Dr, Waxhaw, NC 28173For SaleMLS ID #4310156, Will Walker, Keller Williams Ballantyne Area. Canopy MLS as distributed by MLS GRID
- $417,0005 bd3 ba1.7k sqft3113 Queensdale Dr, Monroe, NC 28110For SaleMLS ID #4349240, Andrea Osuna, Realty One Group Revolution. Canopy MLS as distributed by MLS GRID
- $399,9994 bd3 ba2.1k sqft2007 Streamlet Way, Monroe, NC 28110For SaleMLS ID #4376790, John Vaartjes, Austin-Barnett Realty LLC. Canopy MLS as distributed by MLS GRID
- $575,0003 bd2 ba1.6k sqft1514 Clarence Secrest Rd, Monroe, NC 28110For SaleMLS ID #4385909, John Rissanen, Berkshire Hathaway HomeServices Elite Properties. Canopy MLS as distributed by MLS GRID
- $450,0004 bd3 ba2.7k sqft3043 Burgess Dr, Lancaster, SC 29720For SaleMLS ID #4339809, Margaret Johnson, Keller Williams Connected. Canopy MLS as distributed by MLS GRID
- $475,0004 bd3 ba2.7k sqft6961 Liverpool Ct, Indian Land, SC 29707For SaleMLS ID #4388034, Noah Morris, COMPASS. Canopy MLS as distributed by MLS GRID
