One or more photo(s) has been virtually staged. This charming one-story home is nestled on OVER a quarter-acre homesite in a peaceful cul-de-sac surrounded by trees and greenery. With a living space of just under 1800 sq ft, this home offers THREE bedrooms and TWO bathrooms. As you enter the home, you'll be greeted by a lovely step-down living room on the right, along with a family room/dining area. The home features ceramic tile and engineered hardwood flooring throughout, adding a touch of elegance. One of the highlights of this home is the cozy wood-burning fireplace with a stone facade, perfect for creating a warm and inviting atmosphere. The dining room and renovated kitchen with white shaker cabinets and quartz counters are ideal for entertaining. The dinette area boasts a beautiful bay window, allowing plenty of natural light to flood in and offering a delightful view of the screened-in pool. The master bedroom features engineered wood floors, and the master bathroom has been newly renovated in 2018 with travertine floors, dual vanity sinks, and a spacious walk-in shower. The split floor plan includes two additional bedrooms, with a newer renovated bathroom featuring wood tone cabinets with quartz counters and lovely tile in the shower. Step outside into the backyard, and you'll find a stunning enclosed pool surrounded by lush landscaping and a beautiful paver patio. It's the perfect spot to relax and unwind. Additional features of this home include a newly replaced roof in 2018 and up to date termite bond. The convenient location off John Young Parkway provides easy access to Orlando International Airport, the Florida turnpike, major shopping and various amenities such as tennis courts, pickle-ball courts, and playgrounds. With its proximity to major attractions like Disney, this home offers both tranquility and convenience. Don’t hesitate to make an appointment to see this lovely home in this established neighborhood.
Sold for $430,000
$430,000
2623 Taber Ct, Orlando, FL 32837
3beds
1,708sqft
Single Family Residence
Built in 1988
0.28 Acres Lot
$448,100 Zestimate®
$252/sqft
$2,658 Estimated rent
Home value
$448,100
$426,000 - $471,000
$2,658/mo
Zestimate® history
Owner options
List your home for rent
$2,658/mo
Rent Zestimate®
Find your next renter with Zillow Rental Manager. Plus, with online applications, you can quickly screen prospective tenants – for free.
$2,658/mo
Rent Zestimate®
Refinance and save
$3,118/mo
Est. payment
Refinancing to a lower rate could help reduce your monthly payments and save thousands over the life of the loan.
$3,118/mo
Est. payment
Explore your selling options
Work with a Zillow partner agent
Leverage their expertise and Zillow's premium Showcase listings to get your home seen by more buyers.
Get startedList with your own agent
Get your home in front of millions of buyers by listing it on Zillow.
Learn how to do itSell it yourself
Take full control of how buyers see your home on Zillow by listing For Sale by Owner (FSBO).
List your homeWhat's special
Zillow last checked:
Listing updated:
Listed by:
Kathleen Hereford 407-575-8977,
KELLER WILLIAMS ADVANTAGE III 407-207-0825
Bought with:
Amanda Salazar, 3356310
ACME REAL ESTATE FLORIDA LLC
Melissa Flores, 3270032
ACME REAL ESTATE FLORIDA LLC
Source: Stellar MLS,MLS#: O6220902 Originating MLS: Orlando Regional
Originating MLS: Orlando Regional
Facts & features
Interior
Bedrooms & bathrooms
- Bedrooms: 3
- Bathrooms: 2
- Full bathrooms: 2
Primary bedroom
- Features: Walk-In Closet(s)
- Level: First
- Dimensions: 11x12
Bedroom 2
- Features: Built-in Closet
- Level: First
- Dimensions: 9x10
Bedroom 3
- Features: Built-in Closet
- Level: First
- Dimensions: 10x9
Dinette
- Level: First
- Dimensions: 8x7
Dining room
- Level: First
- Dimensions: 13x14
Family room
- Level: First
- Dimensions: 13x15
Kitchen
- Level: First
- Dimensions: 11x13
Living room
- Level: First
- Dimensions: 11x12
Heating
- Central, Electric
Cooling
- Central Air
Appliances
- Included: Dishwasher, Disposal, Microwave, Range
- Laundry: In Garage
Features
- Ceiling Fan(s), Eating Space In Kitchen, High Ceilings, Living Room/Dining Room Combo, Solid Surface Counters, Solid Wood Cabinets, Split Bedroom, Stone Counters, Thermostat, Walk-In Closet(s)
- Flooring: Ceramic Tile, Engineered Hardwood
- Doors: Sliding Doors
- Windows: Blinds, Skylight(s)
- Has fireplace: Yes
- Fireplace features: Wood Burning
Interior area
- Total structure area: 2,452
- Total interior livable area: 1,708 sqft
Property
Parking
- Total spaces: 2
- Parking features: Driveway, Garage Door Opener, On Street
- Attached garage spaces: 2
- Has uncovered spaces: Yes
Features
- Levels: One
- Stories: 1
- Patio & porch: Enclosed, Rear Porch, Screened
- Exterior features: Lighting, Rain Gutters, Sidewalk
- Has private pool: Yes
- Pool features: In Ground, Pool Sweep, Salt Water, Screen Enclosure
- Fencing: Fenced,Vinyl,Wood
Lot
- Size: 0.28 Acres
- Features: Cul-De-Sac, City Lot, Landscaped, Sidewalk
- Residential vegetation: Mature Landscaping, Oak Trees, Trees/Landscaped
Details
- Parcel number: 162429926200610
- Zoning: P-D
- Special conditions: None
Construction
Type & style
- Home type: SingleFamily
- Architectural style: Florida
- Property subtype: Single Family Residence
Materials
- Block, Concrete, Stucco, Wood Frame
- Foundation: Slab
- Roof: Shingle
Condition
- Completed
- New construction: No
- Year built: 1988
Details
- Warranty included: Yes
Utilities & green energy
- Sewer: Public Sewer
- Water: Public
- Utilities for property: Cable Connected, Electricity Connected, Phone Available, Public, Sewer Connected, Street Lights, Underground Utilities, Water Connected
Community & HOA
Community
- Features: Park, Playground, Pool, Racquetball
- Pet fee: $0 monthly
- Subdivision: WHISPER LAKES
HOA
- Has HOA: Yes
- HOA fee: $36 monthly
- HOA name: Whisper Lakes Master Community Association
- HOA phone: 407-781-1406
Location
- Region: Orlando
Financial & listing details
- Price per square foot: $252/sqft
- Tax assessed value: $363,415
- Annual tax amount: $2,024
- Date on market: 7/14/2024
- Cumulative days on market: 8 days
- Listing terms: Cash,Conventional,VA Loan
- Ownership: Fee Simple
- Total actual rent: 0
- Electric utility on property: Yes
- Road surface type: Paved, Asphalt
Price history
| Date | Event | Price |
|---|---|---|
| 9/6/2024 | Sold | $430,000+0.2%$252/sqft |
Source:  Stellar MLS #O6220902 Report a problem Stellar MLS #O6220902 Report a problem | ||
| 7/23/2024 | Pending sale | $429,000$251/sqft |
Source: Stellar MLS #O6220902 Report a problem | ||
| 7/14/2024 | Listed for sale | $429,000+230%$251/sqft |
Source: Stellar MLS #O6220902 Report a problem | ||
| 10/28/1997 | Sold | $130,000+5.8%$76/sqft |
Source: Public Record Report a problem | ||
| 6/17/1994 | Sold | $122,900$72/sqft |
Source: Public Record Report a problem | ||
Public tax history
| Year | Property taxes | Tax assessment |
|---|---|---|
| 2024 | $2,163 +6.8% | $145,928 +3% |
| 2023 | $2,024 +5.3% | $141,678 +3% |
| 2022 | $1,923 +2.1% | $137,551 +3% |
| 2021 | $1,882 +1.4% | $133,545 +1.4% |
| 2020 | $1,856 +1.9% | $131,701 +2.3% |
| 2019 | $1,821 +1.6% | $128,740 +1.9% |
| 2018 | $1,793 | $126,340 -35.6% |
| 2017 | $1,793 +2.4% | $196,111 +12.2% |
| 2016 | $1,752 +1.7% | $174,814 +7.4% |
| 2015 | $1,723 -3.7% | $162,758 +2% |
| 2014 | $1,789 +2.2% | $159,621 +35.7% |
| 2013 | $1,751 +0% | $117,634 +0.7% |
| 2012 | $1,750 -3.1% | $116,789 -2.5% |
| 2011 | $1,806 -3.9% | $119,773 -5.7% |
| 2010 | $1,878 | $126,957 -9.8% |
| 2009 | -- | $140,765 -34.3% |
| 2008 | $1,726 -6.2% | $214,297 -12.1% |
| 2007 | $1,841 -5.1% | $243,726 +12.8% |
| 2006 | $1,940 +1.9% | $216,074 +33.4% |
| 2005 | $1,903 +4.8% | $161,923 +15.8% |
| 2004 | $1,816 +0.8% | $139,791 +3.4% |
| 2003 | $1,801 +3.1% | $135,254 +12.2% |
| 2002 | $1,747 -1% | $120,519 +11.3% |
| 2001 | $1,766 +2.4% | $108,294 +7.4% |
| 2000 | $1,724 | $100,832 |
Find assessor info on the county website
Neighborhood: 32837
Nearby homes
- $457,4004 bd2 ba1.9k sqft2624 Taber Ct, Orlando, FL 32837Off Market
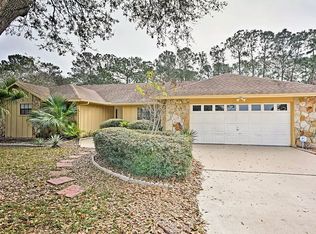
- $396,7003 bd2 ba1.4k sqft2610 Cobalt Ct, Orlando, FL 32837Off Market
- $454,3004 bd2 ba1.9k sqft2629 Taber Ct, Orlando, FL 32837Off Market
- $471,3004 bd2 ba1.9k sqft2616 Cobalt Ct, Orlando, FL 32837Off Market
- $458,9003 bd2 ba1.7k sqft2604 Cobalt Ct, Orlando, FL 32837Off Market
- $212,0523 bd2 ba1.7k sqft2630 Taber Ct, Orlando, FL 32837Off Market
- $436,500-- bd-- ba-- sqft2630 Taber Ct, Orlando, FL 32837Off Market
- $404,6003 bd2 ba1.6k sqft11743 Ottawa Ave, Orlando, FL 32837Off Market
Nearby schools
GreatSchools rating
- 7/10John Young Elementary SchoolGrades: PK-5Distance: 0.8 mi
- 5/10Freedom Middle SchoolGrades: 6-8Distance: 1.4 mi
- 6/10Freedom High SchoolGrades: 9-12Distance: 1.5 mi
Schools provided by the listing agent
- Elementary: John Young Elem
- Middle: Freedom Middle
- High: Freedom High School
Source: Stellar MLS. This data may not be complete. We recommend contacting the local school district to confirm school assignments for this home.
Get a cash offer in 3 minutes
Find out how much your home could sell for in as little as 3 minutes with a no-obligation cash offer.
Estimated market value
$448,100
Get a cash offer in 3 minutes
Find out how much your home could sell for in as little as 3 minutes with a no-obligation cash offer.
Estimated market value
$448,100
- Florida
- Orange County
- Orlando
- 32837
- 2623 Taber Ct
Nearby cities
Nearby neighborhoods
Nearby zip codes
Other Orlando Topics
