Welcome home to this beautifully updated and spacious four bedroom residence offering nearly 3,000 sq. ft. of comfortable living designed for both everyday living and effortless entertaining. The fourth bedroom is attached to the primary. From the moment you arrive, you'll appreciate the impressive 4-car garage, complete with built-in cabinets, and an extended driveway providing plenty of room for additional parking--perfect for guests or recreational vehicles.
Inside, the home welcomes you with fresh updates, new appliances, and stylish window treatments that create a bright, modern feel throughout. Enjoy gathering in the inviting living spaces featuring a cozy fireplace, two separate living areas, and both formal and casual dining spaces. The well-appointed kitchen is ideal for hosting, with a breakfast bar and charming breakfast nook that flows seamlessly into the heart of the home. Step outside to your private backyard retreat, where a covered, extended patio and a second outdoor
Under contract
$623,900
2623 Taft Ln, Palmdale, CA 93551
4beds
2,916sqft
Single Family Residence
Built in 2003
6,969 Square Feet Lot
$618,200 Zestimate®
$214/sqft
$-- HOA
What's special
- 94 days
- 206
- 4
Likely to sell faster than
Zillow last checked:
Listing updated:
Listed by:
Marina Hickerson DRE #01477222 661-547-5538,
Beverly & Company, Inc.
Source: GAVAR,MLS#: 26004400
Facts & features
Interior
Bedrooms & bathrooms
- Bedrooms: 4
- Bathrooms: 3
- Full bathrooms: 3
Heating
- Has Heating (Unspecified Type)
Cooling
- Has cooling: Yes
Appliances
- Included: Dishwasher, Disposal, Gas Oven, Gas Range, Microwave, None
- Laundry: Laundry Room, In Unit, Gas Hookup, Lower Level
Features
- Flooring: Carpet, Tile, Laminate
- Has fireplace: Yes
- Fireplace features: Family Room, Gas
Interior area
- Total structure area: 2,916
- Total interior livable area: 2,916 sqft
Property
Parking
- Total spaces: 4
- Parking features: Garage - Attached
- Attached garage spaces: 4
Features
- Stories: 2
- Patio & porch: Covered, Slab
- Pool features: None
- Fencing: Back Yard,Block
Lot
- Size: 6,969 Square Feet
- Features: Sprinklers In Rear, Sprinklers In Front, Rectangular Lot
Details
- Parcel number: 3003089051
- Zoning: LCA22
Construction
Type & style
- Home type: SingleFamily
- Architectural style: Contemporary,Modern,Traditional
- Property subtype: Single Family Residence
Materials
- Stone Veneer, Frame, Stucco, Wood Siding
- Foundation: Slab
- Roof: Concrete Shake,Tile
Condition
- Year built: 2003
Utilities & green energy
- Water: Public
- Utilities for property: Natural Gas Available, Cable Available, Internet, Sewer Connected
Community & HOA
Community
- Security: Security System Leased
HOA
- Services included: None - See Remarks
Location
- Region: Palmdale
Financial & listing details
- Price per square foot: $214/sqft
- Tax assessed value: $321,793
- Date on market: 6/4/2026
- Listing agreement: Exclusive Right To Sell
- Listing terms: VA Loan,Cash,Conventional,FHA
- Road surface type: Paved
Estimated market value
$618,200
$587,000 - $649,000
$3,677/mo
Price history
| Date | Event | Price |
|---|---|---|
| 8/19/2026 | Contingent | $623,900$214/sqft |
Source:  CRMLS #SR26071164 Report a problem CRMLS #SR26071164 Report a problem | ||
| 8/19/2026 | Pending sale | $623,900$214/sqft |
Source: BHHS broker feed #26004400 Report a problem | ||
| 5/6/2026 | Price change | $623,900-5.3%$214/sqft |
Source: CRMLS #SR26071164 Report a problem | ||
| 4/2/2026 | Listed for sale | $658,970+169%$226/sqft |
Source: CRMLS #SR26071164 Report a problem | ||
| 3/24/2021 | Listing removed | -- |
Source: Owner Report a problem | ||
| 6/27/2015 | Listing removed | $2,000$1/sqft |
Source: Owner Report a problem | ||
| 6/10/2015 | Listed for rent | $2,000$1/sqft |
Source: Owner Report a problem | ||
| 12/31/2008 | Sold | $245,000-45.6%$84/sqft |
Source: Public Record Report a problem | ||
| 5/24/2005 | Sold | $450,000+33.1%$154/sqft |
Source: Public Record Report a problem | ||
| 10/6/2003 | Sold | $338,000$116/sqft |
Source: Public Record Report a problem | ||
Public tax history
| Year | Property taxes | Tax assessment |
|---|---|---|
| 2026 | -- | $321,793 +2% |
| 2025 | $5,187 +5.8% | $315,485 +2% |
| 2024 | $4,901 +0.9% | $309,300 +2% |
| 2023 | $4,856 +1.8% | $303,237 +2% |
| 2022 | $4,772 +2.1% | $297,292 +2% |
| 2021 | $4,676 +1.1% | $291,464 +1% |
| 2020 | $4,626 | $288,477 +2% |
| 2019 | $4,626 +3% | $282,821 +2% |
| 2018 | $4,491 | $277,276 +2% |
| 2017 | $4,491 +1.5% | $271,840 +2% |
| 2016 | $4,426 +1.6% | $266,510 +1.5% |
| 2015 | $4,358 +1.9% | $262,508 +2% |
| 2014 | $4,278 | $257,367 +12.4% |
| 2012 | -- | $229,000 |
| 2011 | -- | $229,000 |
| 2010 | -- | $229,000 -6.5% |
| 2009 | -- | $245,000 -41.2% |
| 2008 | -- | $417,000 -10.9% |
| 2007 | -- | $468,179 +2% |
| 2006 | -- | $459,000 +30.6% |
| 2005 | -- | $351,551 +4% |
| 2004 | -- | $337,900 |
Find assessor info on the county website
Monthly payment
Est. payment
Payment breakdown
Explore the cost of this home by adjusting the details. Changes won't be saved.Climate risks
Neighborhood: 93551
Similar homes
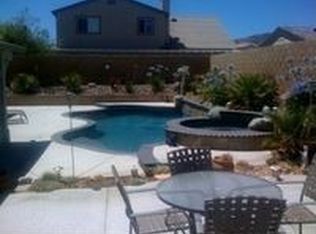
- $615,0005 bd3 ba2.5k sqft38833 Fruitridge Ct, Palmdale, CA 93551For Sale
 MLS ID #26005881, Ileana Y Dominguez. GAVAR
 - $679,9904 bd3 ba3.2k sqft2301 Foxtail Dr, Palmdale, CA 93551For Sale
 MLS ID #26006373, Melissa McWright. GAVAR
 - $630,0004 bd3 ba2.6k sqft3420 Caspian Dr, Palmdale, CA 93551For Sale
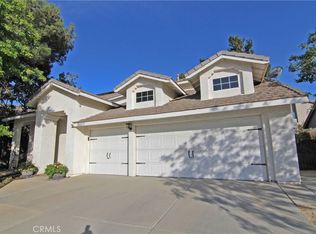 MLS ID #SR26113469, Ozzie Gonzalez, OG Realty Group. CRMLS
 - $609,9994 bd3 ba2.1k sqft40410 Casa Ct, Palmdale, CA 93551For Sale
 MLS ID #26004331, Ileana Y Dominguez. GAVAR
Local buyer's agents are ready to help
