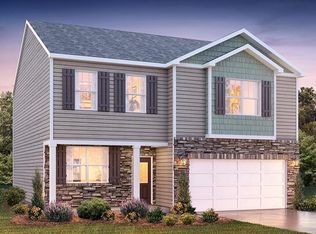
Welcome to Titan Village, the charming new community nestled just off the heart of Clemmons! This community is located in a convenient place to call home if you commute for work. The ease & convenience of your life is truly the value that Titan Village represents. Less than 1 mile from major shopping and restaurants. Close to myriad outdoor activity options to keep the whole family busy! The Hamilton features an open concept first floor with a spacious family room and cozy corner fireplace. This plan has both a formal dining room and a casual dining area which overlooks your back patio. Upstairs in the Hamilton you will find a spacious master bedroom with an enormous walk in closet, a guest bathroom and 2 additional bedrooms each featuring a walk in closet. Granite, subway tile backsplash, recessed lighting in the kitchen and 36” birch cabinets with crown molding are just a few of the standard features we offer!! RED TAG home for our RED TAG SALES EVENT July 8 - 23!
Sold for $320,000
$320,000
2623 Titan Village Ct, Winston Salem, NC 27103
3beds
1,890sqft
Stick/Site Built, Residential, Single Family Residence
Built in 2023
0.21 Acres Lot
$345,100 Zestimate®
$--/sqft
$2,206 Estimated rent
Home value
$345,100
$328,000 - $362,000
$2,206/mo
Zestimate® history
Owner options
List your home for rent
$2,206/mo
Rent Zestimate®
Find your next renter with Zillow Rental Manager. Plus, with online applications, you can quickly screen prospective tenants – for free.
$2,206/mo
Rent Zestimate®
Refinance and save
$2,068/mo
Est. payment
Refinancing to a lower rate could help reduce your monthly payments and save thousands over the life of the loan.
$2,068/mo
Est. payment
Explore your selling options
Work with a Zillow partner agent
Leverage their expertise and Zillow's premium Showcase listings to get your home seen by more buyers.
Get startedList with your own agent
Get your home in front of millions of buyers by listing it on Zillow.
Learn how to do itSell it yourself
Take full control of how buyers see your home on Zillow by listing For Sale by Owner (FSBO).
List your homeWhat's special
Zillow last checked:
Listing updated:
Listed by:
Chris Sherrill 970-396-9551,
DR Horton,
James Harris 336-740-5733,
DR Horton
Bought with:
Karie Carico, 303447
Keller Williams Realty Elite
Source: Triad MLS,MLS#: 1093159
Facts & features
Interior
Bedrooms & bathrooms
- Bedrooms: 3
- Bathrooms: 3
- Full bathrooms: 2
- 1/2 bathrooms: 1
- Main level bathrooms: 1
Primary bedroom
- Level: Second
- Dimensions: 18.42 x 15.67
Bedroom 2
- Level: Second
- Dimensions: 13.25 x 10.42
Bedroom 3
- Level: Second
- Dimensions: 13.75 x 10.42
Breakfast
- Level: Main
- Dimensions: 9.5 x 11.67
Dining room
- Level: Main
- Dimensions: 11.25 x 19.17
Great room
- Level: Main
- Dimensions: 14.67 x 11.67
Kitchen
- Level: Main
Heating
- Forced Air, Natural Gas
Cooling
- Central Air
Appliances
- Included: Microwave, Dishwasher, Disposal, Gas Cooktop, Free-Standing Range, Electric Water Heater
- Laundry: Dryer Connection, Main Level, Washer Hookup
Features
- Great Room, Ceiling Fan(s), Dead Bolt(s), Kitchen Island, Pantry, Separate Shower, Solid Surface Counter, Vaulted Ceiling(s)
- Flooring: Carpet, Laminate, Vinyl
- Windows: Insulated Windows
- Has basement: No
- Attic: Access Only,Partially Floored,Pull Down Stairs
- Number of fireplaces: 1
- Fireplace features: Gas Log, Great Room
Interior area
- Total structure area: 1,890
- Total interior livable area: 1,890 sqft
- Finished area above ground: 1,890
Property
Parking
- Total spaces: 2
- Parking features: Driveway, Garage, Garage Door Opener, Attached, Garage Faces Front
- Attached garage spaces: 2
- Has uncovered spaces: Yes
Features
- Levels: Two
- Stories: 2
- Patio & porch: Porch
- Exterior features: Garden
- Pool features: None
Lot
- Size: 0.21 Acres
- Dimensions: 9269
- Features: Cleared, Partially Wooded, Subdivided, Not in Flood Zone, Subdivision
- Residential vegetation: Partially Wooded
Details
- Parcel number: 5894403843010
- Zoning: RS
- Special conditions: Owner Sale
Construction
Type & style
- Home type: SingleFamily
- Property subtype: Stick/Site Built, Residential, Single Family Residence
Materials
- Stone, Vinyl Siding
- Foundation: Slab
Condition
- New Construction
- New construction: Yes
- Year built: 2023
Utilities & green energy
- Sewer: Public Sewer
- Water: Public
Community & HOA
Community
- Security: Security Lights, Security System, Carbon Monoxide Detector(s), Smoke Detector(s)
- Subdivision: Titan Village
HOA
- Has HOA: Yes
- HOA fee: $138 monthly
Location
- Region: Winston Salem
Financial & listing details
- Date on market: 1/4/2023
- Cumulative days on market: 182 days
- Listing agreement: Exclusive Right To Sell
- Listing terms: Cash,Conventional,FHA,NC Housing,VA Loan
Price history
| Date | Event | Price |
|---|---|---|
| 10/5/2023 | Sold | $320,000-3% |
Source:  Triad MLS #1093159 Report a problem Triad MLS #1093159 Report a problem | ||
| 8/14/2023 | Pending sale | $330,000 |
Source: Triad MLS #1093159 Report a problem | ||
| 8/2/2023 | Price change | $330,000-4.3% |
Source: Triad MLS #1093159 Report a problem | ||
| 7/14/2023 | Price change | $345,000-1.4% |
Source: Triad MLS #1093159 Report a problem | ||
| 7/1/2023 | Price change | $349,9000% |
Source: Triad MLS #1093159 Report a problem | ||
| 6/6/2023 | Price change | $350,000-4.9% |
Source: Triad MLS #1093159 Report a problem | ||
| 4/1/2023 | Listed for sale | $367,990 |
Source: Triad MLS #1093159 Report a problem | ||
| 3/31/2023 | Pending sale | $367,990 |
Source: Triad MLS #1093159 Report a problem | ||
| 3/22/2023 | Price change | $367,990-2.4% |
Source: Triad MLS #1093159 Report a problem | ||
| 3/18/2023 | Listed for sale | $376,990 |
Source: Triad MLS #1093159 Report a problem | ||
| 2/7/2023 | Listing removed | $376,990 |
Source: Triad MLS #1093159 Report a problem | ||
| 1/4/2023 | Listed for sale | $376,990 |
Source: Triad MLS #1093159 Report a problem | ||
Public tax history
Tax history is unavailable.
Neighborhood: 27103
Nearby homes
- $350,0004 bd3 ba2.1k sqft2611 Titan Village Ct #8, Winston Salem, NC 27103Sold
- $464,0003 bd2 ba2k sqft2550 Caudle Place Ln, Winston Salem, NC 27103Off Market
- $433,8003 bd2 ba2k sqft2540 Caudle Place Ln, Winston Salem, NC 27103Off Market
- $103,6004 bd1 ba1.1k sqft760 S Peace Haven Rd, Winston Salem, NC 27103Off Market
- $420,0003 bd3 ba2.6k sqft2530 Caudle Place Ln, Winston Salem, NC 27103Sold
- $420,0003 bd2 ba2.2k sqft2530 Caudle Place Ln, Winston Salem, NC 27103Sold
- $450,0004 bd3 ba2.8k sqft2630 Titan Village Ct, Winston Salem, NC 27103For Sale
- $280,0003 bd2 ba1.7k sqft2565 Caudle Place Ln, Winston Salem, NC 27103Sold
Nearby schools
GreatSchools rating
- 7/10Frank Morgan Elementary SchoolGrades: PK-5Distance: 2 mi
- 5/10Clemmons MiddleGrades: 6-8Distance: 2.7 mi
- 8/10West Forsyth HighGrades: 9-12Distance: 1.1 mi
Schools provided by the listing agent
- Elementary: Morgan
- Middle: Clemmons
- High: West Forsyth
Source: Triad MLS. This data may not be complete. We recommend contacting the local school district to confirm school assignments for this home.
Get a cash offer in 3 minutes
Find out how much your home could sell for in as little as 3 minutes with a no-obligation cash offer.
Estimated market value
$345,100
Get a cash offer in 3 minutes
Find out how much your home could sell for in as little as 3 minutes with a no-obligation cash offer.
Estimated market value
$345,100
- North Carolina
- Forsyth County
- Winston-Salem
- 27103
- 2623 Titan Village Ct
Nearby cities
Nearby neighborhoods
Nearby zip codes
Other Winston-Salem Topics
