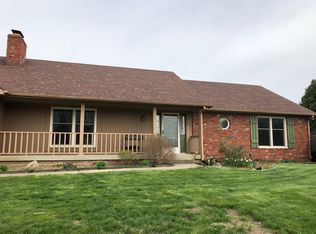
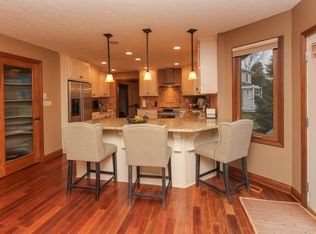
Welcome to 2623 Tournament Dr, a beautifully maintained 4-bedroom, 3.5-bathroom home. This spacious and inviting property offers everything you need for comfortable living and entertaining. Step inside to find a well-designed layout with ample living space, complete with a main-floor primary bedroom suite. The all-seasons room opens to a fully fenced backyard private oasis, featuring an in-ground pool, ideal for summer fun and relaxation. Fully-finished basement hosts the 4th bedroom suite, separate entertainment space, and a built-in workshop. With its well-maintained condition, this home is truly move-in ready. Don't miss your chance to own this incredible property-schedule your showing today!
Sold
$500,000
2623 Tournament Dr, Greenwood, IN 46143
4beds
3,393sqft
Residential, Single Family Residence
Built in 1984
0.35 Acres Lot
$506,500 Zestimate®
$147/sqft
$2,487 Estimated rent
Home value
$506,500
$456,000 - $562,000
$2,487/mo
Zestimate® history
Owner options
List your home for rent
$2,487/mo
Rent Zestimate®
Find your next renter with Zillow Rental Manager. Plus, with online applications, you can quickly screen prospective tenants – for free.
$2,487/mo
Rent Zestimate®
Refinance and save
$2,443/mo
Est. payment
Refinancing to a lower rate could help reduce your monthly payments and save thousands over the life of the loan.
$2,443/mo
Est. payment
Explore your selling options
Work with a Zillow partner agent
Leverage their expertise and Zillow's premium Showcase listings to get your home seen by more buyers.
Get startedList with your own agent
Get your home in front of millions of buyers by listing it on Zillow.
Learn how to do itSell it yourself
Take full control of how buyers see your home on Zillow by listing For Sale by Owner (FSBO).
List your homeWhat's special
Built-in workshopFully-finished basementMain-floor primary bedroom suiteAll-seasons roomIn-ground poolSeparate entertainment spaceFully fenced backyard
Zillow last checked:
Listing updated:
Listed by:
Ron Herman 317-965-8161,
Encore Sotheby's International,
Heather Carpenter
Bought with:
Carly Howell
Indiana Realty Pros, Inc.
Source: MIBOR as distributed by MLS GRID,MLS#: 22021675
Facts & features
Interior
Bedrooms & bathrooms
- Bedrooms: 4
- Bathrooms: 4
- Full bathrooms: 3
- 1/2 bathrooms: 1
- Main level bathrooms: 3
- Main level bedrooms: 3
Primary bedroom
- Features: Carpet
- Level: Main
- Area: 208 Square Feet
- Dimensions: 13x16
Bedroom 2
- Features: Carpet
- Level: Main
- Area: 156 Square Feet
- Dimensions: 12x13
Bedroom 3
- Features: Carpet
- Level: Main
- Area: 130 Square Feet
- Dimensions: 10x13
Bedroom 4
- Features: Carpet
- Level: Basement
- Area: 224 Square Feet
- Dimensions: 14x16
Bonus room
- Features: Carpet
- Level: Basement
- Area: 160 Square Feet
- Dimensions: 10x16
Dining room
- Features: Carpet
- Level: Main
- Area: 154 Square Feet
- Dimensions: 11x14
Foyer
- Features: Tile-Ceramic
- Level: Main
- Area: 120 Square Feet
- Dimensions: 10x12
Kitchen
- Features: Tile-Ceramic
- Level: Main
- Area: 204 Square Feet
- Dimensions: 12x17
Laundry
- Features: Tile-Ceramic
- Level: Main
- Area: 60 Square Feet
- Dimensions: 12x5
Living room
- Features: Carpet
- Level: Main
- Area: 224 Square Feet
- Dimensions: 14x16
Play room
- Features: Carpet
- Level: Basement
- Area: 378 Square Feet
- Dimensions: 27x14
Sun room
- Features: Vinyl
- Level: Main
- Area: 126 Square Feet
- Dimensions: 9x14
Workshop
- Features: Other
- Level: Basement
- Area: 50 Square Feet
- Dimensions: 5x10
Heating
- Forced Air, Natural Gas
Appliances
- Included: Electric Cooktop, Dishwasher, Microwave, Oven, Refrigerator
- Laundry: Main Level
Features
- Bookcases, Tray Ceiling(s), Vaulted Ceiling(s), Kitchen Island, Entrance Foyer, Ceiling Fan(s)
- Windows: Skylight(s)
- Basement: Egress Window(s),Finished Ceiling,Finished Walls,Storage Space
- Number of fireplaces: 2
- Fireplace features: Basement, Family Room, Wood Burning
Interior area
- Total structure area: 3,393
- Total interior livable area: 3,393 sqft
- Finished area below ground: 1,506
Property
Parking
- Total spaces: 2
- Parking features: Attached
- Attached garage spaces: 2
Features
- Levels: One
- Stories: 1
- Patio & porch: Covered, Glass Enclosed, Patio
- Pool features: In Ground
Lot
- Size: 0.35 Acres
Details
- Parcel number: 410411043049000038
- Horse amenities: None
Construction
Type & style
- Home type: SingleFamily
- Architectural style: Ranch
- Property subtype: Residential, Single Family Residence
Materials
- Vinyl With Brick
- Foundation: Crawl Space, Partial
Condition
- New construction: No
- Year built: 1984
Utilities & green energy
- Water: Municipal/City
Community & HOA
Community
- Subdivision: El Dorado
HOA
- Has HOA: No
Location
- Region: Greenwood
Financial & listing details
- Price per square foot: $147/sqft
- Tax assessed value: $332,300
- Annual tax amount: $3,060
- Date on market: 3/3/2025
- Cumulative days on market: 1 day
Price history
| Date | Event | Price |
|---|---|---|
| 4/4/2025 | Sold | $500,000+1%$147/sqft |
Source:  MIBOR as distributed by MLS GRID #22021675 Report a problem MIBOR as distributed by MLS GRID #22021675 Report a problem | ||
| 3/4/2025 | Pending sale | $495,000$146/sqft |
Source: MIBOR as distributed by MLS GRID #22021675 Report a problem | ||
| 3/3/2025 | Listed for sale | $495,000$146/sqft |
Source: MIBOR as distributed by MLS GRID #22021675 Report a problem | ||
Public tax history
| Year | Property taxes | Tax assessment |
|---|---|---|
| 2025 | $3,170 +3.6% | $332,300 +2.8% |
| 2024 | $3,060 +0.8% | $323,200 +2.2% |
| 2023 | $3,037 +25.3% | $316,200 +4.5% |
| 2022 | $2,424 +14.8% | $302,500 +16.8% |
| 2021 | $2,113 +2.2% | $259,000 +10% |
| 2020 | $2,068 +1.2% | $235,500 +2.3% |
| 2019 | $2,043 -4.8% | $230,200 +2.3% |
| 2018 | $2,147 +3.1% | $225,100 -5.8% |
| 2017 | $2,081 | $239,000 +3.1% |
| 2016 | $2,081 +4% | $231,900 +0.1% |
| 2014 | $2,001 +1.1% | $231,700 +0.7% |
| 2013 | $1,979 +4.8% | $230,200 +5.3% |
| 2012 | $1,889 +12.4% | $218,700 +7% |
| 2011 | $1,680 -10.6% | $204,300 -7.3% |
| 2010 | $1,880 +1.3% | $220,500 +3.1% |
| 2009 | $1,857 -13.4% | $213,800 -3.2% |
| 2007 | $2,143 -20.4% | $220,900 -2.3% |
| 2006 | $2,693 | $226,100 +19.6% |
| 2005 | -- | $189,100 |
Find assessor info on the county website
Neighborhood: 46143
Nearby homes
- $427,9003 bd3 ba3.4k sqft2611 Tournament Dr, Greenwood, IN 46143Off Market
- $513,8005 bd2 ba2.9k sqft2635 Tournament Dr, Greenwood, IN 46143Off Market
- $556,9004 bd4 ba3.4k sqft3328 Tournament Ct, Greenwood, IN 46143Off Market
- $593,1005 bd-- ba3.1k sqft2605 Tournament Dr, Greenwood, IN 46143Off Market
- $345,3003 bd2 ba1.7k sqft2632 Tournament Dr, Greenwood, IN 46143Off Market
- $376,1003 bd2 ba1.9k sqft2610 Tournament Dr, Greenwood, IN 46143Off Market
- $342,0003 bd2 ba1.9k sqft3323 Tournament Ct, Greenwood, IN 46143Off Market
- $353,6003 bd2 ba2.1k sqft2652 Tournament Dr, Greenwood, IN 46143Off Market
Nearby schools
GreatSchools rating
- 8/10Center Grove Elementary SchoolGrades: K-5Distance: 1.5 mi
- 8/10Center Grove Middle School CentralGrades: 6-8Distance: 1.6 mi
- 10/10Center Grove High SchoolGrades: 9-12Distance: 1.7 mi
Schools provided by the listing agent
- Elementary: Center Grove Elementary School
- Middle: Center Grove Middle School Central
- High: Center Grove High School
Source: MIBOR as distributed by MLS GRID. This data may not be complete. We recommend contacting the local school district to confirm school assignments for this home.
Get a cash offer in 3 minutes
Find out how much your home could sell for in as little as 3 minutes with a no-obligation cash offer.
Estimated market value
$506,500
Get a cash offer in 3 minutes
Find out how much your home could sell for in as little as 3 minutes with a no-obligation cash offer.
Estimated market value
$506,500
- Indiana
- Johnson County
- Greenwood
- 46143
- 2623 Tournament Dr
